
Address
5 Todd Crescent, Southgate, ON
Price
$ 799,900
Property Attributes
- ID#X13729176
- TypeSingle Family
- Listing Status Active
- MunicipalitySouthgate
- CitySouthgate
- AreaSouthgate
- NeighbourhoodSouthgate
- Postal CodeN0C 1B0
- Style
- Price$ 799,900
- Bedrooms4
- Bathrooms3
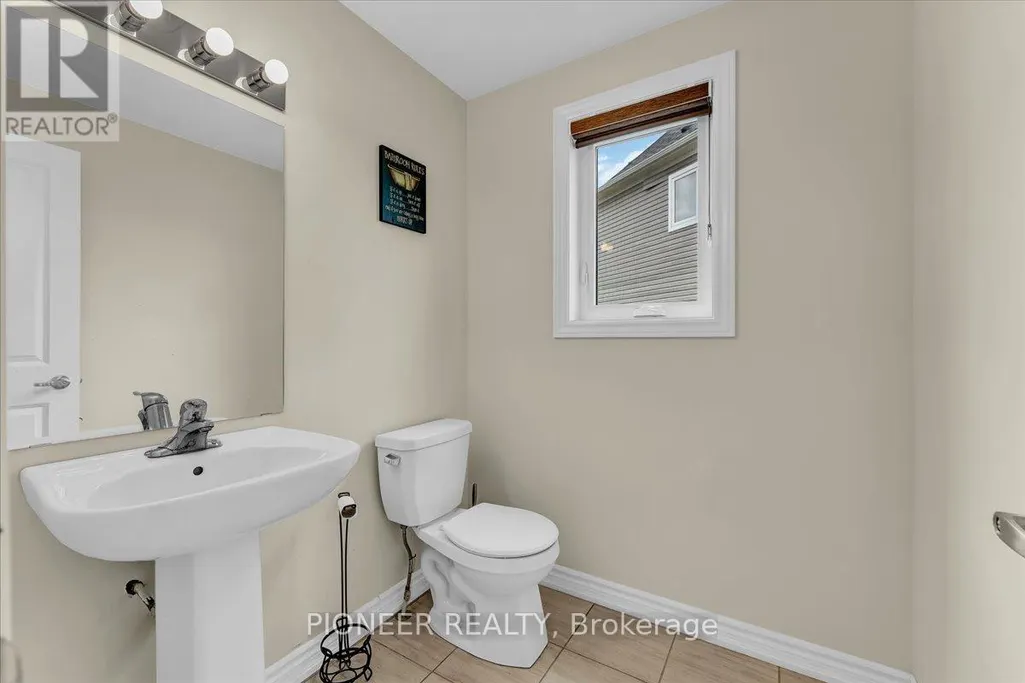
- Half Bathrooms1
Data Source:
Canadian Real Estate Association (CREA)
Property Description
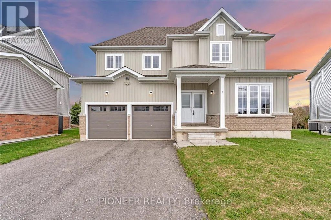
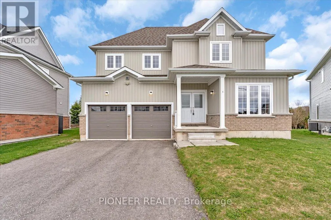
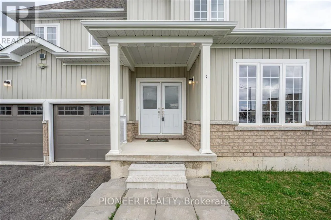
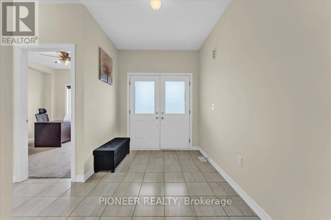
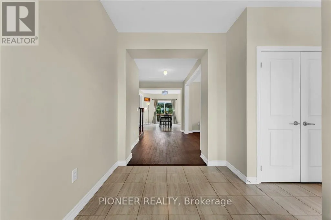
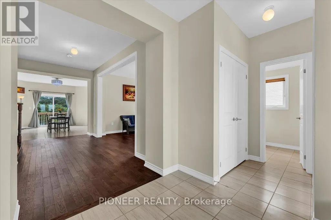
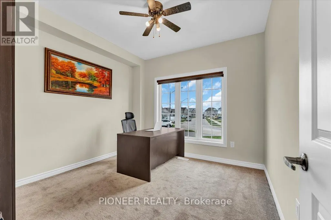
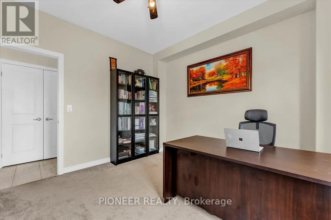
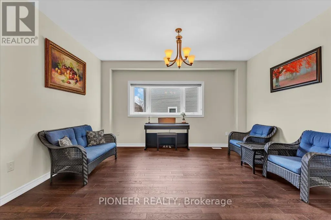
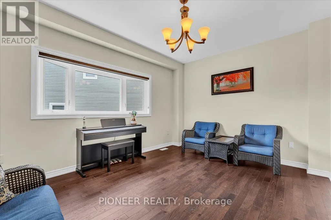
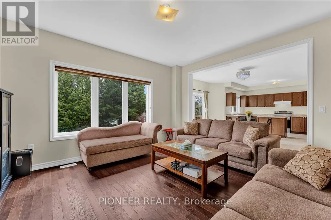
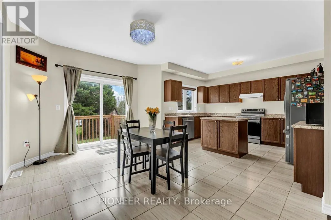
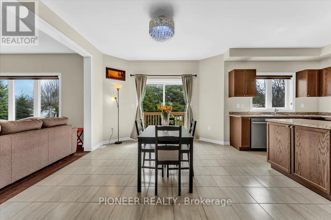
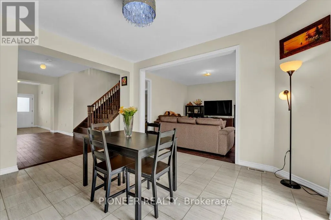
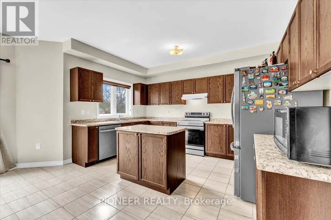
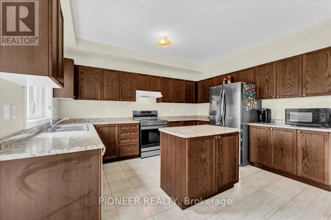
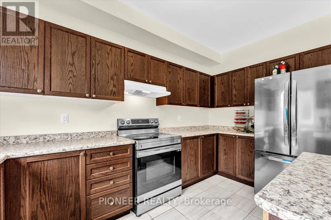
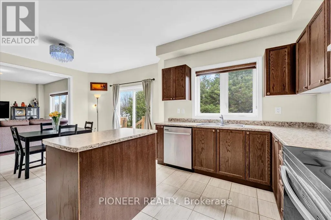
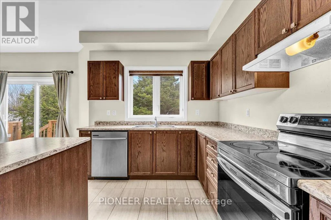
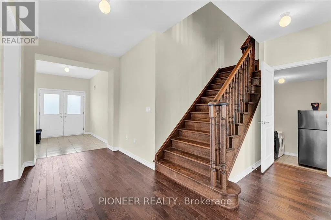
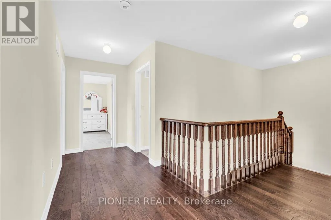
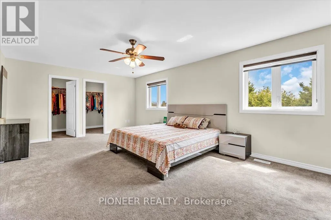
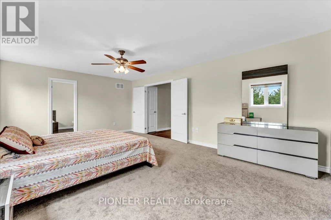
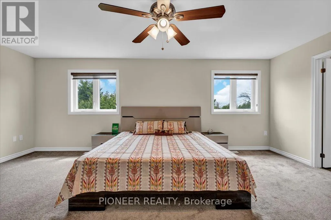
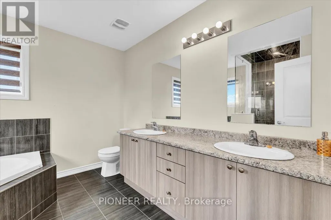
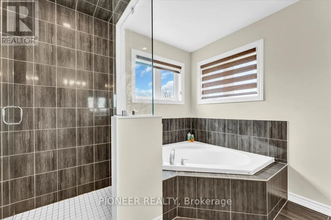
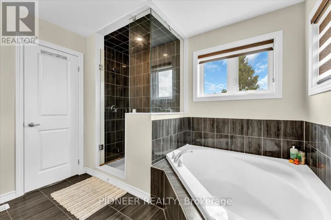
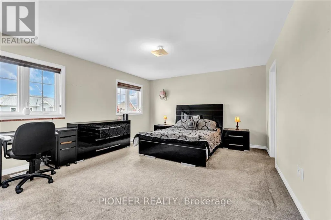
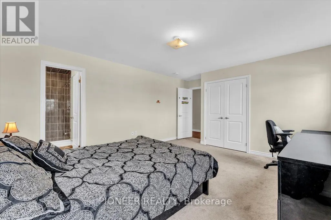
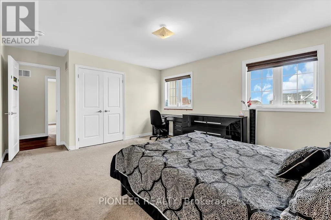
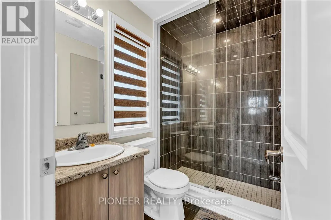
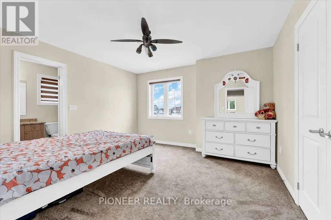
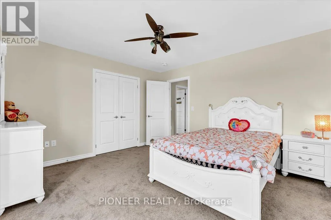
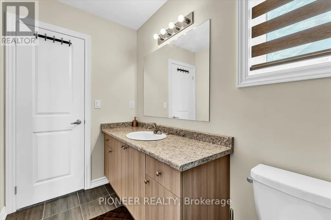
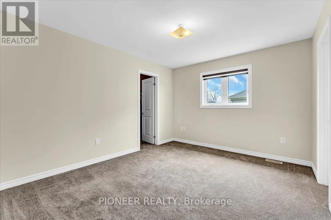
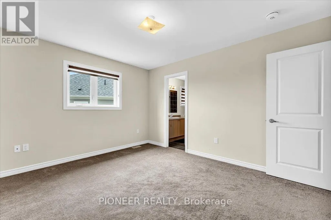
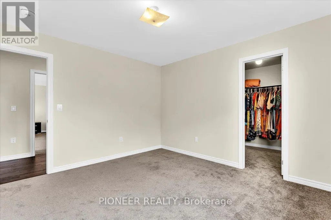
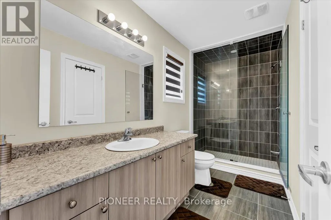
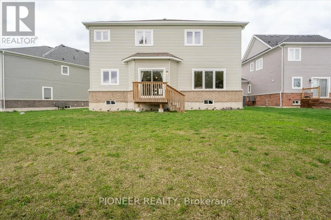
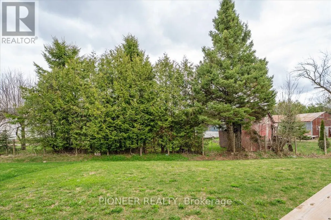
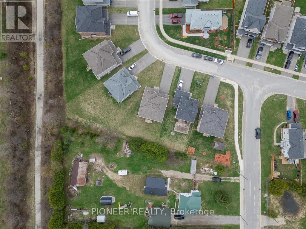
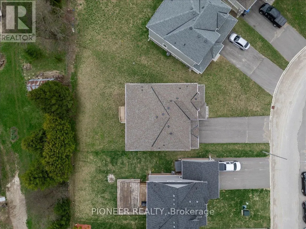
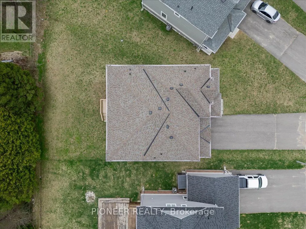
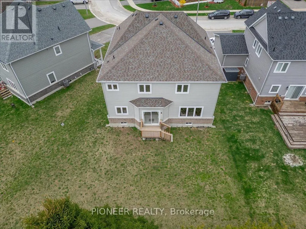
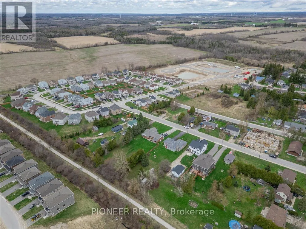
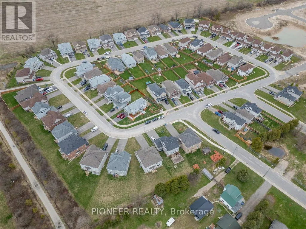
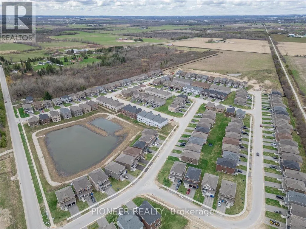
A rare opportunity to own a statement residence where luxury meets tranquility. Welcome to 5 Todd Crescent, an almost-new, beautifully crafted home in the peaceful community of Dundalk - ideal for those seeking space, elegance, and a refined lifestyle away from the city's pace. Built by White Rose Park, the prestigious Red Maple Model B (Modified Plan, Bigger size) offers an upgraded layout with 9 ft smooth ceilings, hardwood flooring on the main level, and a seamless, thoughtfully designed floor plan. The eat-in kitchen with ceramic flooring flows into a bright breakfast area with walk-out to a premium pie-shaped lot, offering excellent outdoor space and privacy. The expansive great room is perfect for both entertaining and everyday family living. A main floor bedroom adds valuable flexibility - ideal for a home office or for professionals working from home. The upper level features a luxurious primary suite with a 5-piece ensuite and dual walk-in closets. All additional bedrooms are generously sized, each with its own ensuite and large closet. All washrooms are finished with sleek glass showers. Huge driveway- Can accommodate up to 4 Cars. Located approximately 50 minutes from the GTA - offering the perfect balance of peaceful living and modern convenience!!!! (id:7434)
General Features
| Property Type | Single Family |
|---|---|
| CommunityName | Southgate |
| Building Age | New building |
| Building Appliances | Dishwasher, Dryer, Stove, Washer, Refrigerator |
| Building Cooling Type | Central air conditioning |
| Location Description | Main Street E / Artemesia St N |
| Parking Space Total | 6 |
| Foundation Type | Concrete |
| Building Type | House |
| Ownership Type | Freehold |
| Building.StoriesTotal | 2 |
Interior Features
| Building Fireplace Present | False |
|---|---|
| Building Heating Type | Forced air |
| Building Heating Fuel | Natural gas |
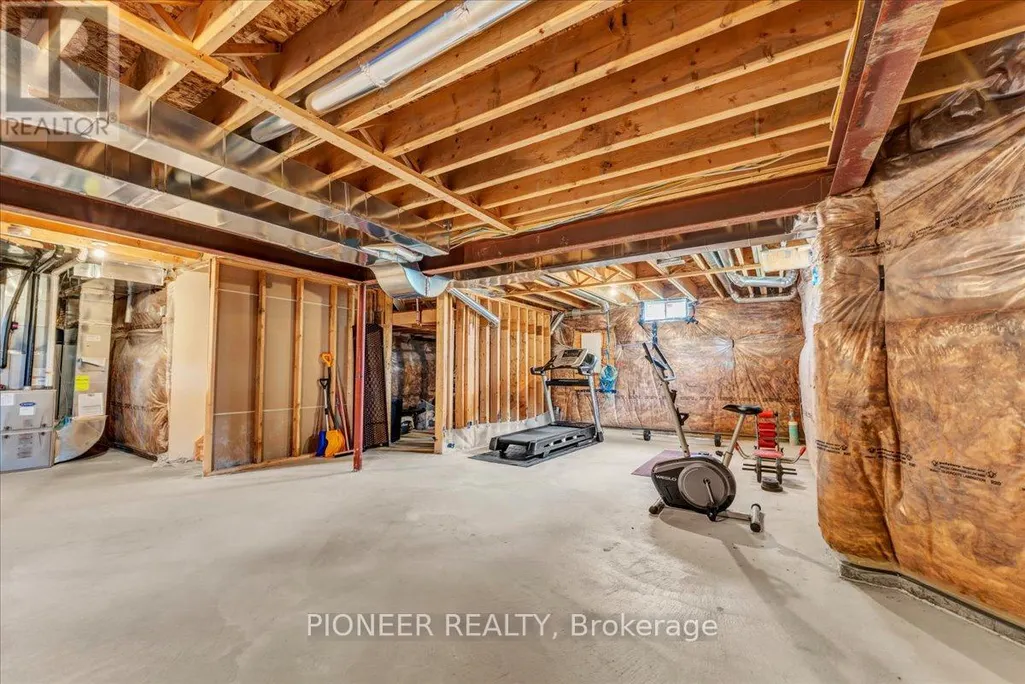
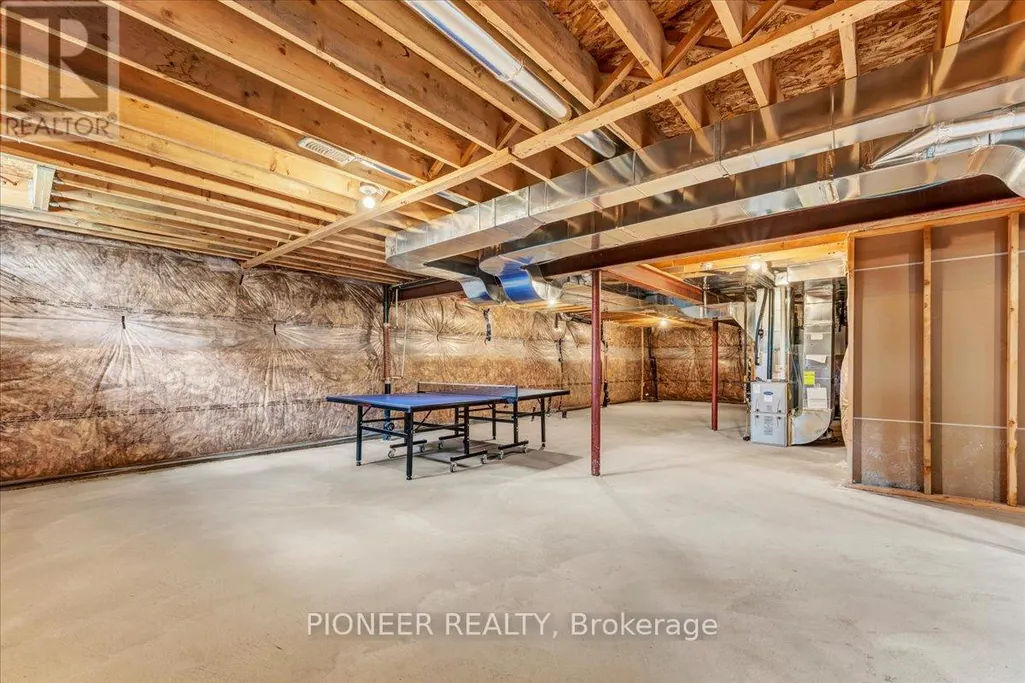
| Basement Development | Unfinished |
| Basement Type | N/A (Unfinished) |
| Construction Style Attachment | Detached |
| Flooring Type | Ceramic, Carpeted, Hardwood |
| Living Area Range | 2500 |
| Bedrooms | 4 |
Exterior Features
| Sewer | Sanitary sewer |
|---|---|
| Exterior Finish | Brick, Vinyl siding |
Room Details
| Room | Dimensions | Level | Flooring | Details |
|---|---|---|---|---|
| Bedroom | 5.54 m x 4.21 m | Second level | 4.21 m | |
| Bedroom 2 | 3.96 m x 3.35 m | Second level | 3.35 m | |
| Bedroom 3 | 3.96 m x 3.05 m | Second level | 3.05 m | |
| Bedroom 4 | 4.06 m x 4.83 m | Second level | 4.83 m | |
| Dining room | 3.5 m x 4.58 m | Main level | 4.58 m | |
| Eating area | 3.71 m x 4.42 m | Main level | 4.42 m | |
| Great room | 4.17 m x 4.67 m | Main level | 4.67 m | |
| Kitchen | 3.35 m x 4.11 m | Main level | 4.11 m | |
| Office | 3.35 m x 3.35 m | Main level | 3.35 m |
Amenities
- Views
- New Construction
- Adult 55+
- Lease To Own
- No Strata Fees
- Furnished
- Primary On Main
- Air Conditioning
- Seller Finance
- Green
- Fixer Upper
- Horse
- Golf
- Fireplace
- Deck
- Garage
- Basement
- Pool

Property vs Single Family Average in N0C 1B0
Price
In The Neighbourhood
Primary On Main
Southgate
$ 749,000
- Type
- Single Family
- Rooms
- 3 Beds + 2 Baths
Royal LePage RCR Realty
Primary On Main
Brampton (Southgate)
$ 848,000
- Type
- Single Family
- Rooms
- 3 Beds + 2 Baths
CENTURY 21 MILLENNIUM INC.
Brampton (Southgate)
$ 739,900
- Type
- Single Family
- Rooms
- 5 Beds + 2.5 Baths
THE CANADIAN HOME REALTY INC.
Brampton (Southgate)
$ 2,950
- Type
- Single Family
- Rooms
- 3 Beds + 1 Baths
HOMELIFE SILVERCITY REALTY INC.
Primary On Main
Lethbridge
$ 549,000
- Type
- Single Family
- Size
- 1,236 SqFt
- Rooms
- 4 Beds + 3 Baths
REAL BROKER
