
Open House Sun, Sep 13th 01:00 PM - 04:00 PM
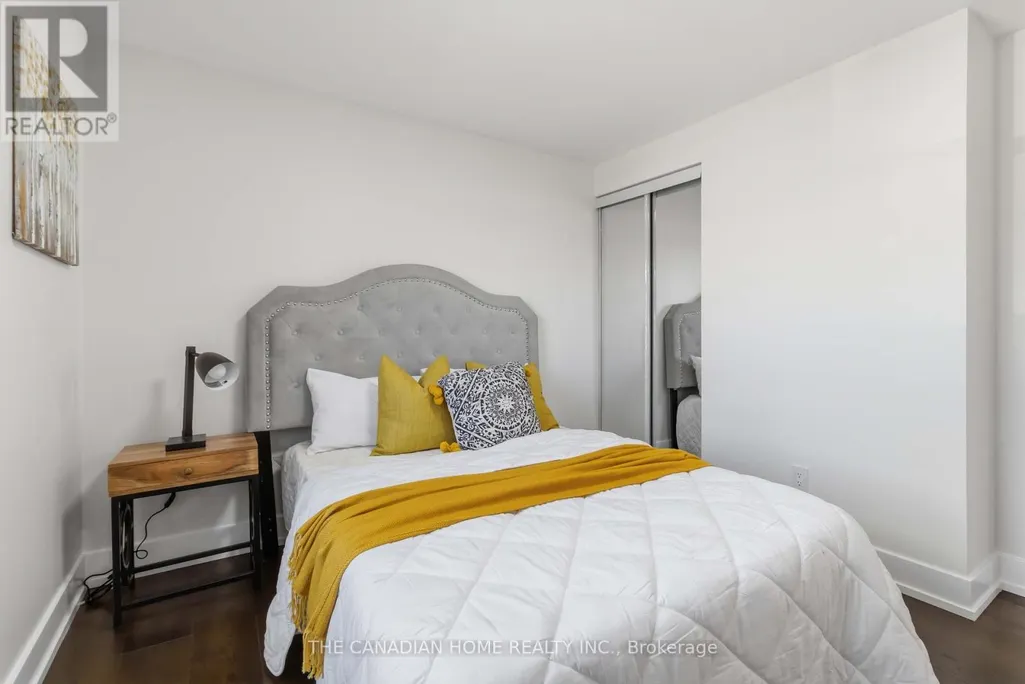
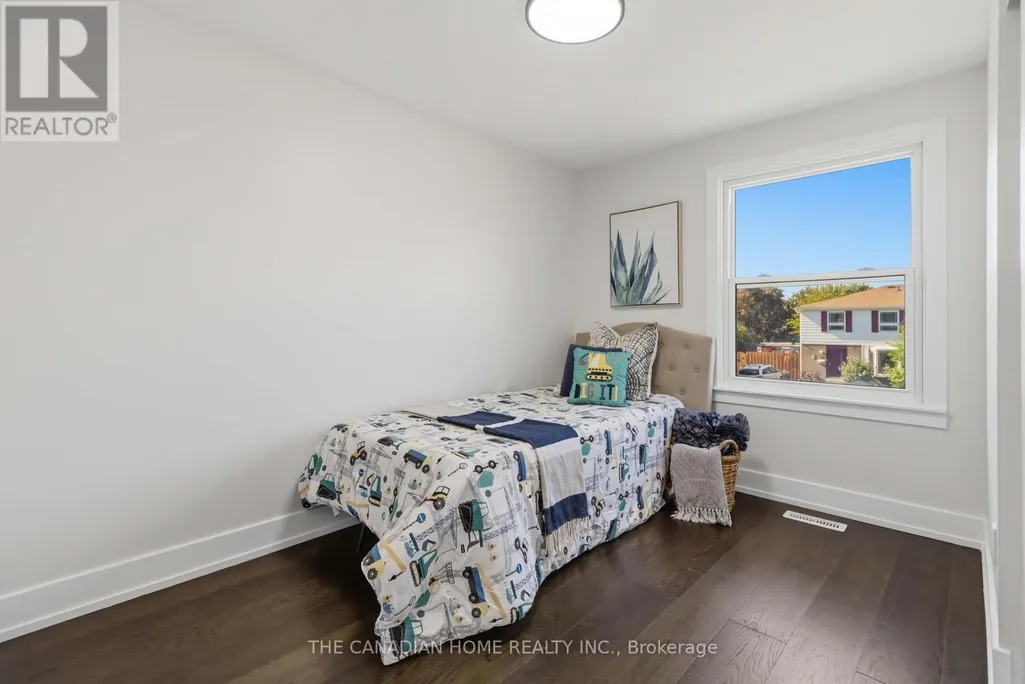
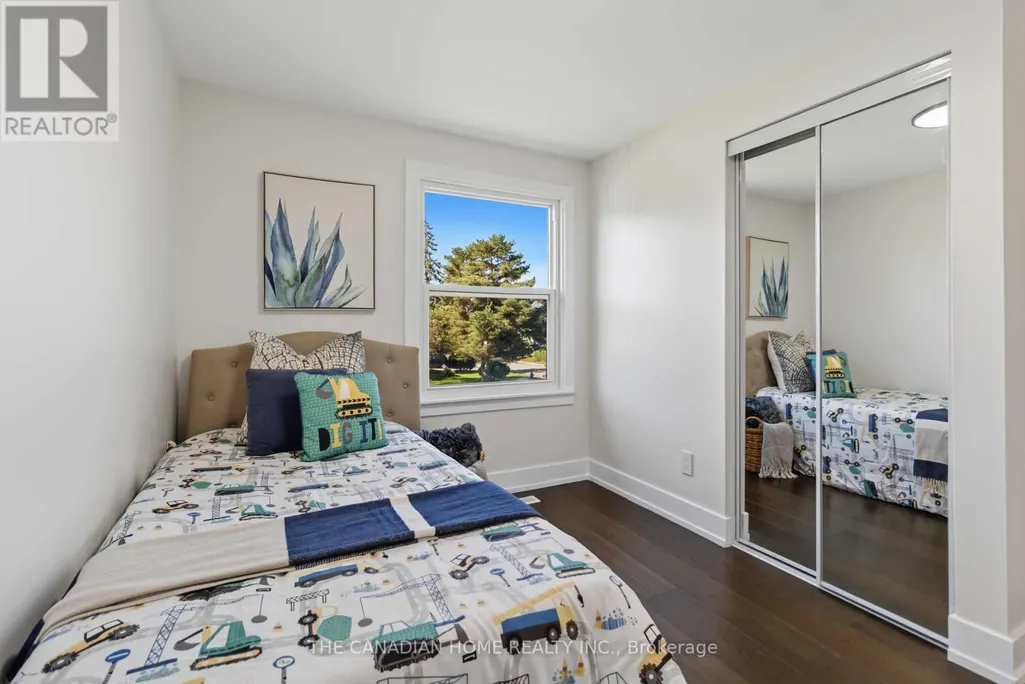
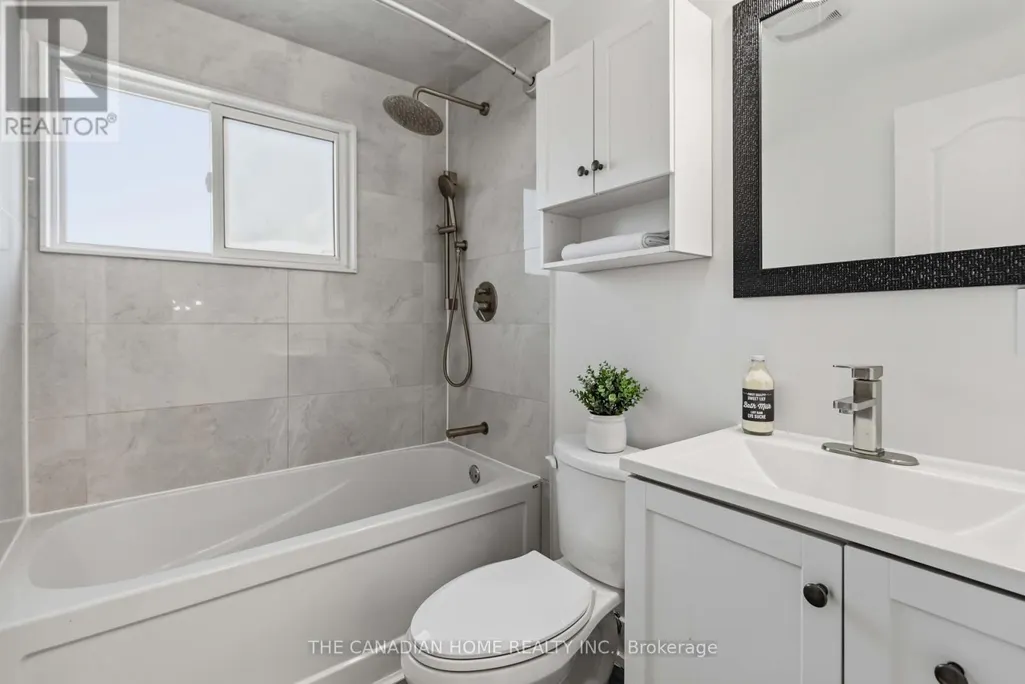
Address
80 Flamingo Crescent, Brampton (Southgate), ON
Price
$ 739,900
Open House Sun, Sep 13th 01:00 PM - 04:00 PM
Property Attributes
- ID#W13757320
- TypeSingle Family
- Listing Status Active
- MunicipalityBrampton (Southgate)
- CityBrampton (Southgate)
- AreaSouthgate
- NeighbourhoodSouthgate
- Postal CodeL6T 2G7
- Style
- Price$ 739,900
- Bedrooms4+1
- Bathrooms2
- Half Bathrooms1
Data Source:
Canadian Real Estate Association (CREA)
Property Description
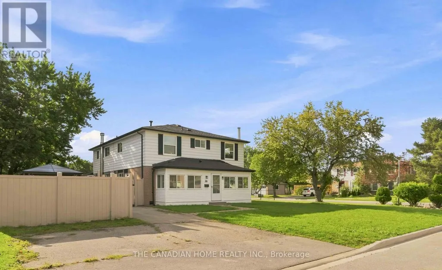
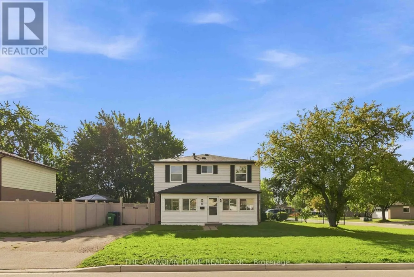
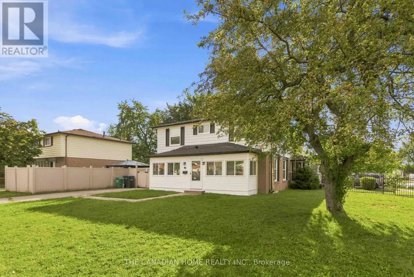
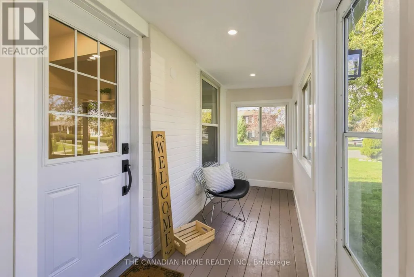
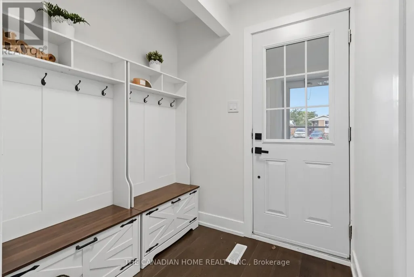
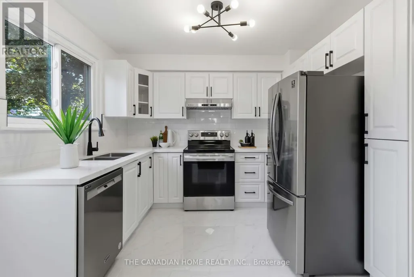
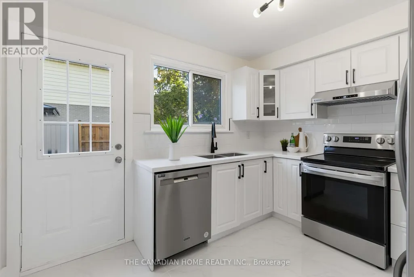
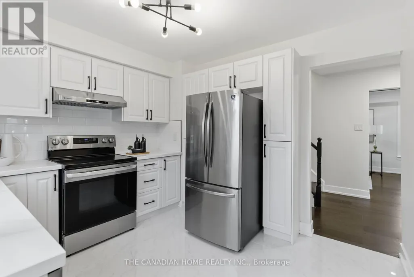
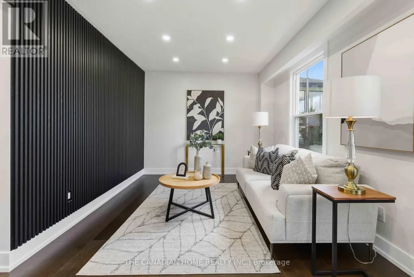
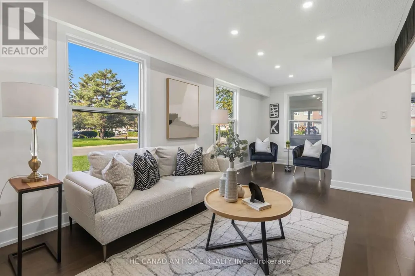
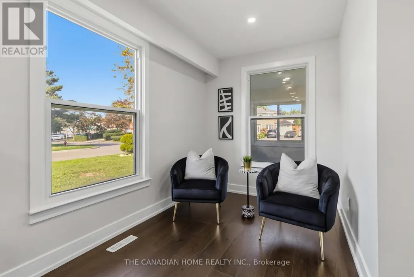
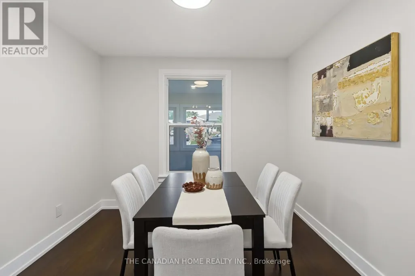
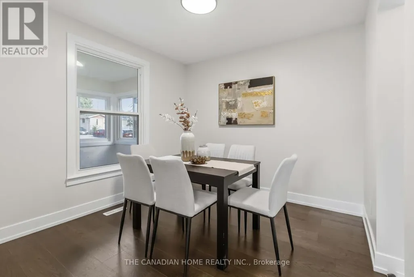
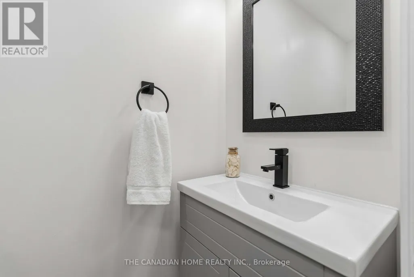
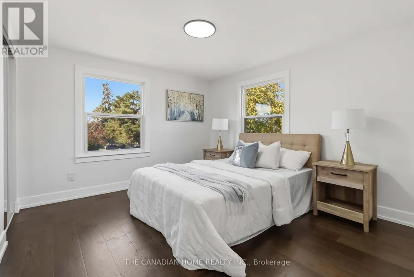
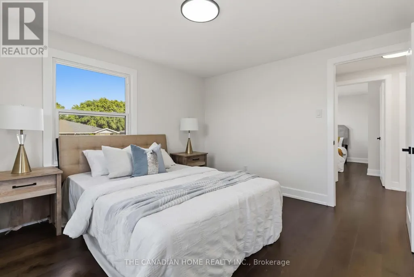
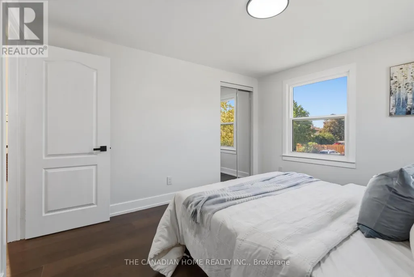
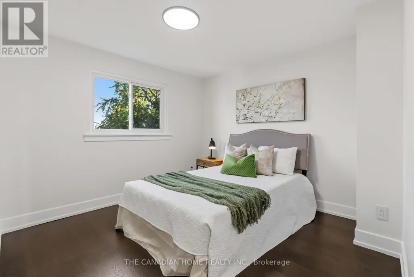
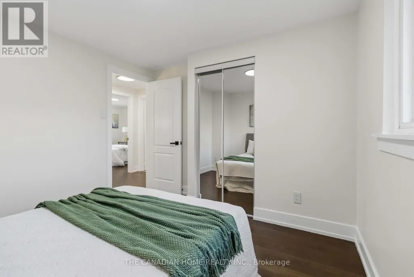
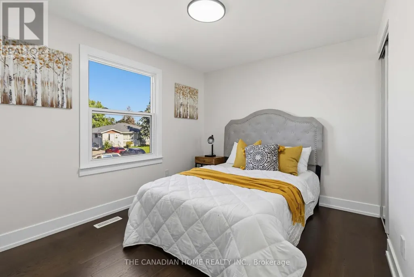
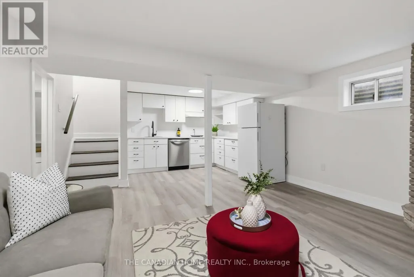
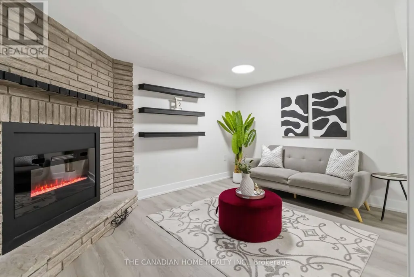
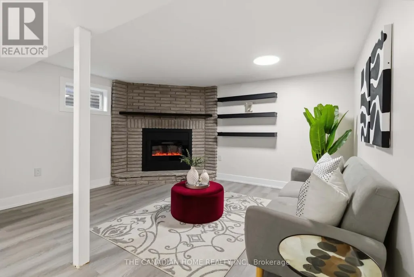
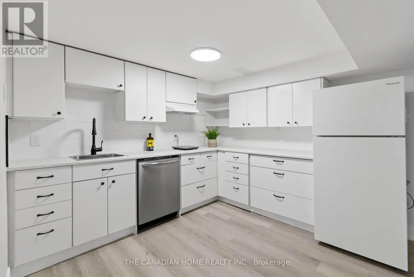
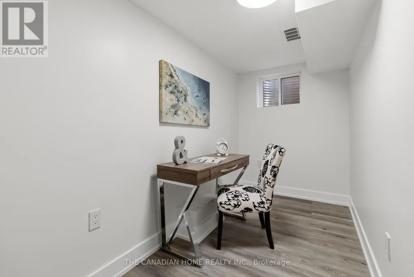
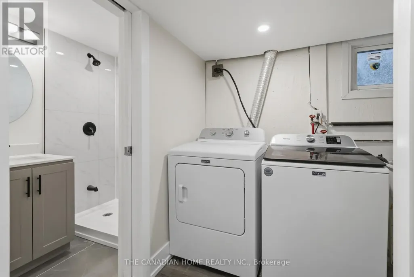
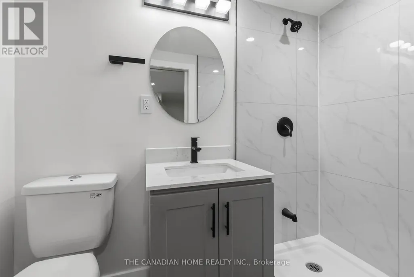
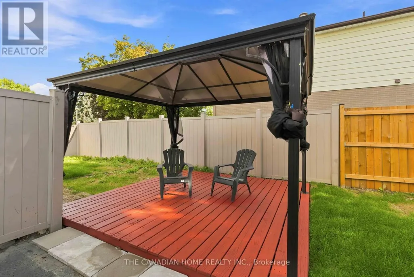
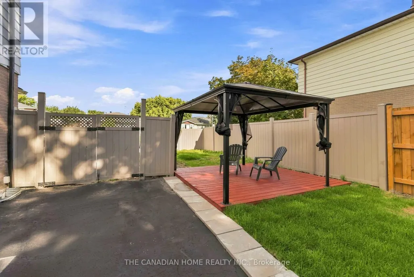
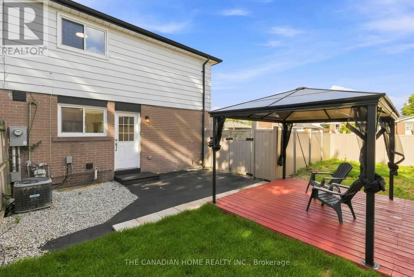
Be the first to enjoy this beautifully renovated, move-in-ready 2-storey semi, ideally situated on a spacious corner lot in one of Brampton's welcoming, family-friendly neighbourhoods. Close to schools, parks, public transit, Bramalea City Centre and everyday amenities, this home offers the perfect blend of space, style, and location. Step inside to a bright, thoughtfully updated interior featuring brand-new engineered hardwood flooring throughout and a fresh paint that flows seamlessly from room to room. The stunning, brand-new kitchen offers ample cabinetry and workspace, ready for everyday living and entertaining alike. Upstairs, the home offers four generously sized bedrooms, ideal for a growing family. The fully finished lower level extends your living space even further, featuring an additional bedroom, a second kitchen - perfect for extended family living - and a beautifully updated bathroom, offering flexibility for multigenerational households. Enjoy the added benefit of a large, sun-filled corner lot, offering a fenced backyard with a gazebo and wonderful curb appeal that's hard to find at this price point. Many major updates provide true peace of mind, including all-new engineered hardwood, a brand-new kitchen, new bathroom, fresh paint throughout, and all-new switches and light fixtures. Everything has been done. Simply move in and enjoy worry-free living for years to come! Roof re-shingled ( 2023 ), Furnace (2022), AC (2020) (id:7434)
General Features
| Features | Gazebo, In-Law Suite |
|---|---|
| Property Type | Single Family |
| CommunityName | Southgate |
| Amenities | Schools, Park, Public Transit |
| Building Amenities | Fireplace(s) |
| Building Appliances | Water softener, Dishwasher, Dryer, Stove, Washer, Refrigerator |
| Building Cooling Type | Central air conditioning |
| Location Description | Cross Streets: Queen St East and Torbram Rd. ** Directions: Turn on Finchgate, left on Clark Blvd , left on Folkstone cres, left on Flindon Gate. |
| Parking Space Total | 4 |
| Foundation Type | Block |
| Building Type | House |
| Ownership Type | Freehold |
| Building.StoriesTotal | 2 |
Interior Features
| Building Fireplace Present | True |
|---|---|
| Building Fireplace Total | 1 |
| Building Heating Type | Forced air |
| Building Heating Fuel | Electric |
| Basement Development | Finished |
| Basement Type | N/A (Finished) |
| Construction Style Attachment | Semi-detached |
| Flooring Type | Hardwood, Tile |
| Living Area Range | 1100 |
| Bedrooms | 4+1 |
Exterior Features
| Structure | Deck |
|---|---|
| Land Amenities | Schools, Park, Public Transit |
| Sewer | Sanitary sewer |
| Exterior Finish | Brick, Vinyl siding |
| Fence Type | Partially fenced, Fenced yard |
Room Details
| Room | Dimensions | Level | Flooring | Details |
|---|---|---|---|---|
| Bedroom | 3.94 m x 3.68 m | Second level | 3.68 m | |
| Bedroom 2 | 3.35 m x 3.23 m | Second level | 3.23 m | |
| Bedroom 3 | 3.35 m x 3.07 m | Second level | 3.07 m | |
| Bedroom 4 | 3.33 m x 2.59 m | Second level | 2.59 m | |
| Bedroom 5 | 3.94 m x 1.63 m | Basement | 1.63 m | |
| Dining room | 3.25 m x 3.23 m | Main level | 3.23 m | |
| Family room | 4.24 m x 3.58 m | Basement | 3.58 m | |
| Kitchen | 3.51 m x 3.15 m | Main level | 3.15 m | |
| Living room | 6.91 m x 3.2 m | Main level | 3.2 m |
Amenities
- Views
- New Construction
- Adult 55+
- Lease To Own
- No Strata Fees
- Furnished
- Primary On Main
- Air Conditioning
- Seller Finance
- Green
- Fixer Upper
- Horse
- Golf
- Fireplace
- Deck
- Garage
- Basement
- Pool

Property vs Single Family Average in L6T 2G7
Price
In The Neighbourhood
Primary On Main
Brampton (Southgate)
$ 848,000
- Type
- Single Family
- Rooms
- 3 Beds + 2 Baths
CENTURY 21 MILLENNIUM INC.
Brampton (Southgate)
$ 2,950
- Type
- Single Family
- Rooms
- 3 Beds + 1 Baths
HOMELIFE SILVERCITY REALTY INC.
Primary On Main
Lethbridge
$ 549,000
- Type
- Single Family
- Size
- 1,236 SqFt
- Rooms
- 4 Beds + 3 Baths
REAL BROKER
