
Primary on Main
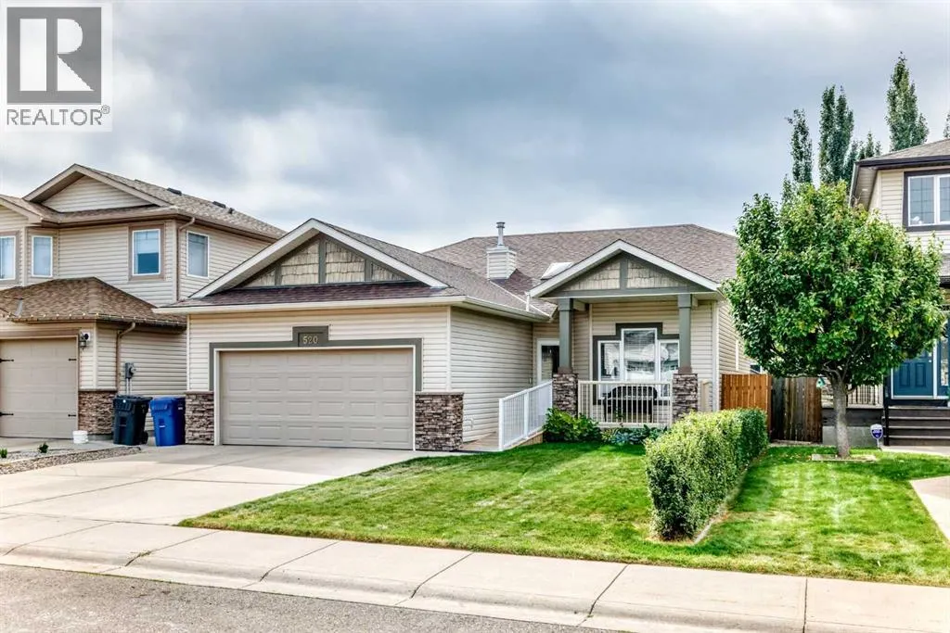
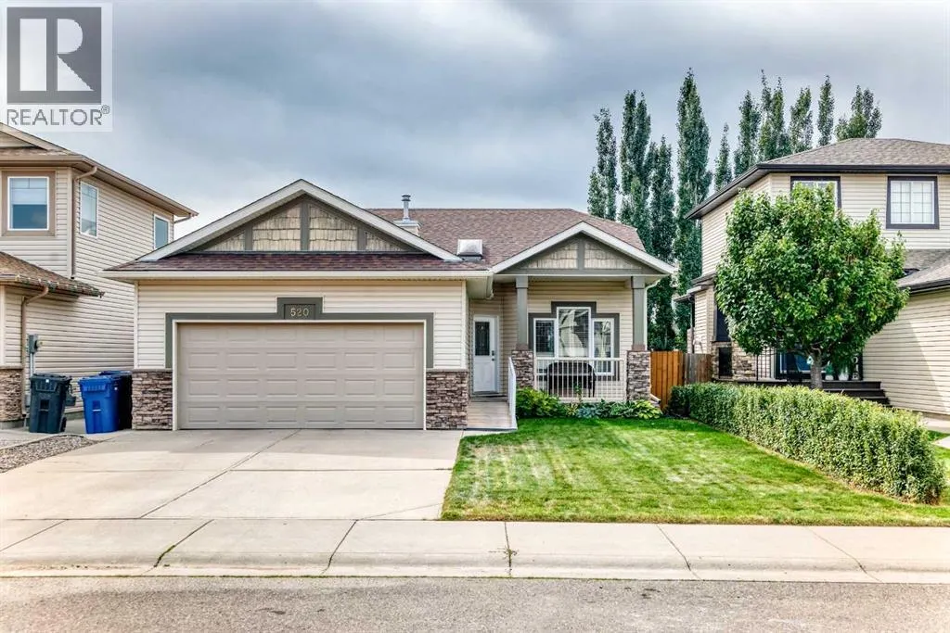
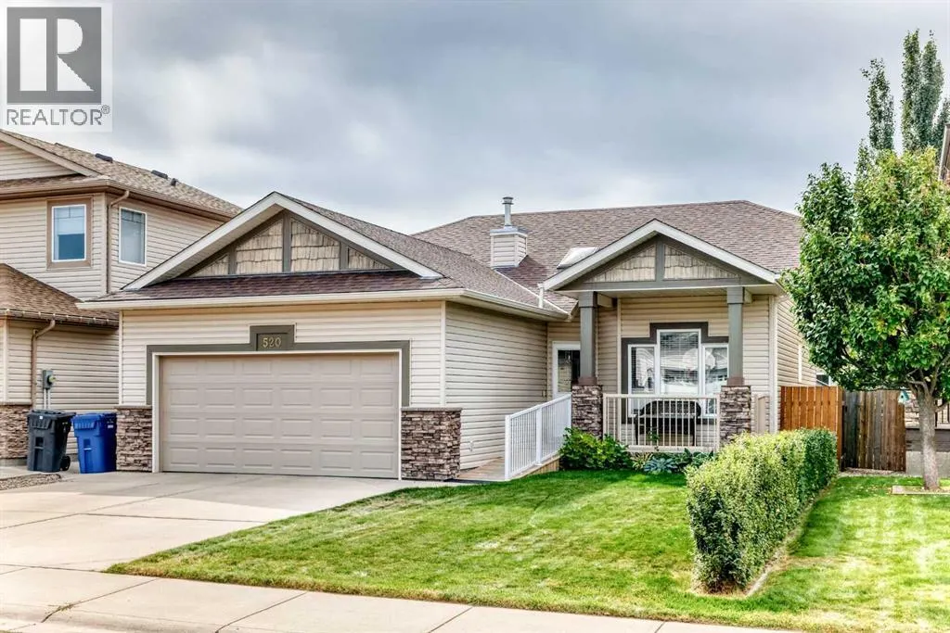
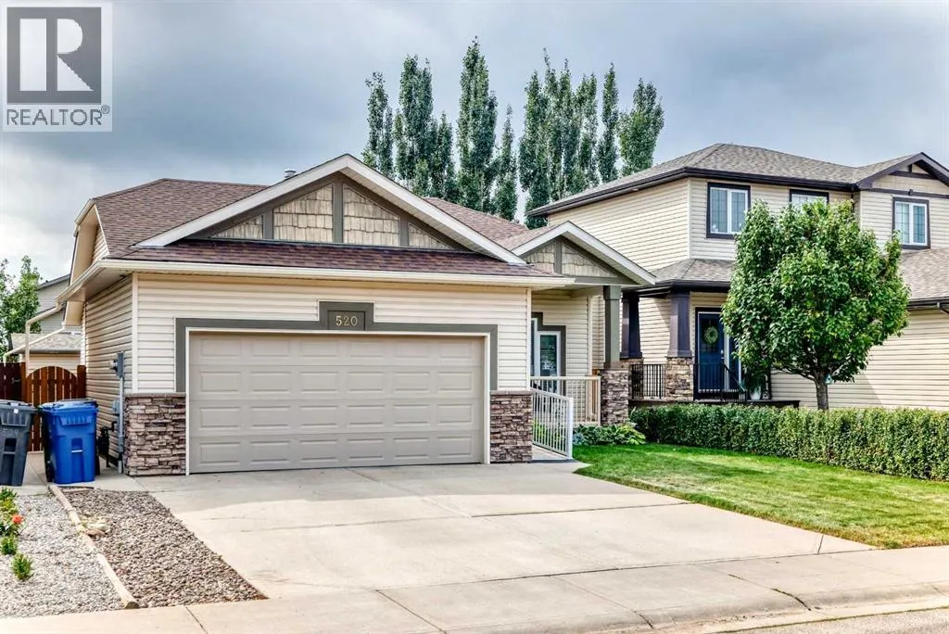
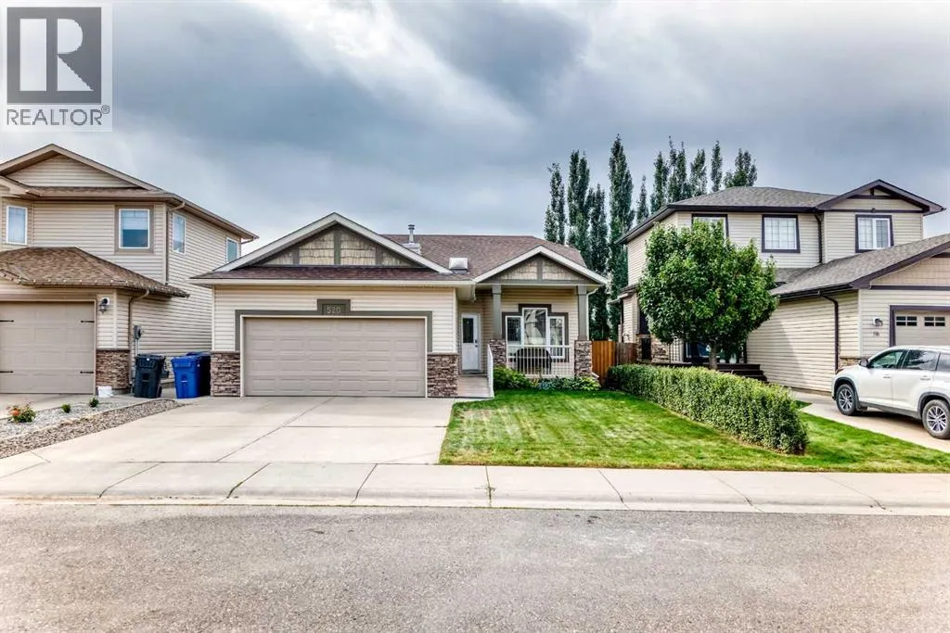
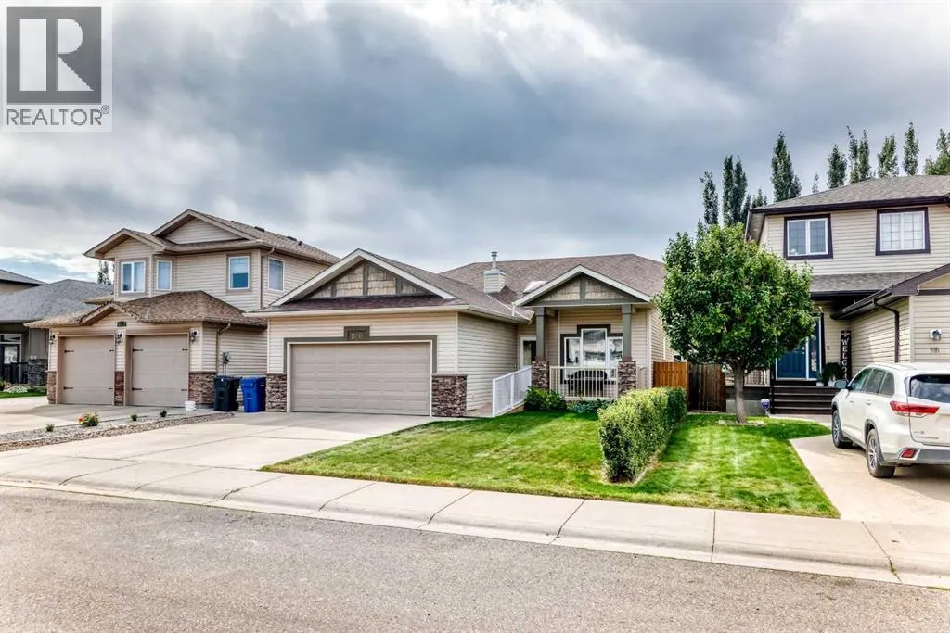
Address
520 Couleesprings Crescent, Lethbridge, AB
Price
$ 549,000
Property Attributes
- ID#A2341243
- TypeSingle Family
- Listing Status Active
- MunicipalityLethbridge
- CityLethbridge
- AreaSouthgate
- NeighbourhoodSouthgate
- Postal CodeT1K 5P2
- StyleBungalow
- Year Built2007
- Price$ 549,000
- Bedrooms3+1
- Bathrooms3
- Half Bathrooms0
- Sqr Footage1236
- Lot Size0.11 Acres
Data Source:
Canadian Real Estate Association (CREA)
Property Description
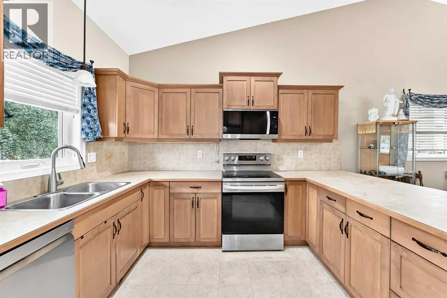
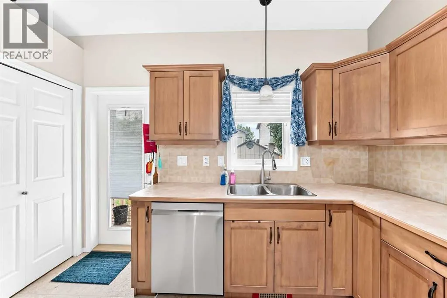
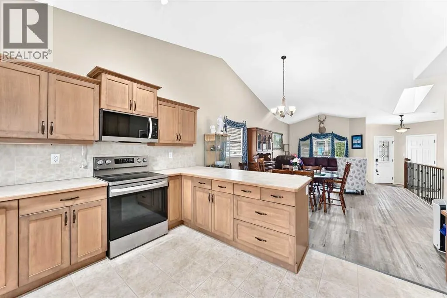
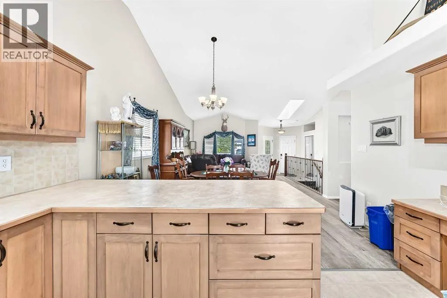
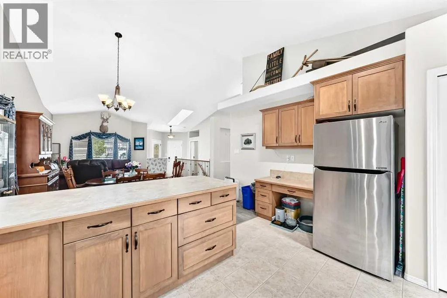
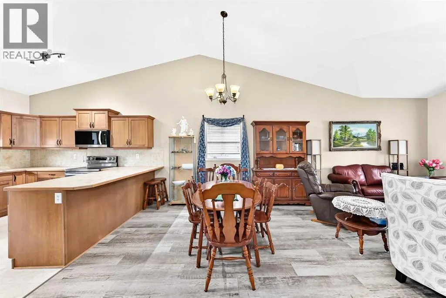
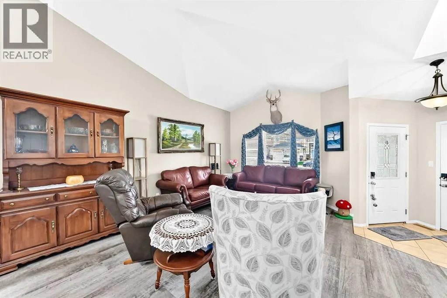
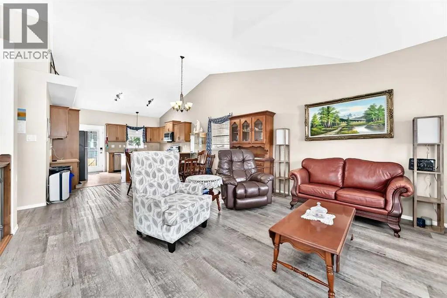
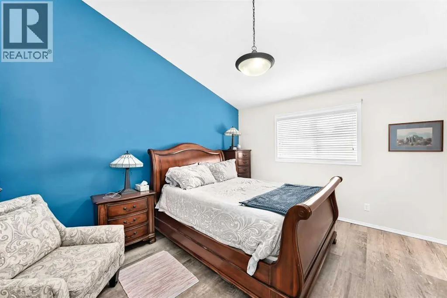
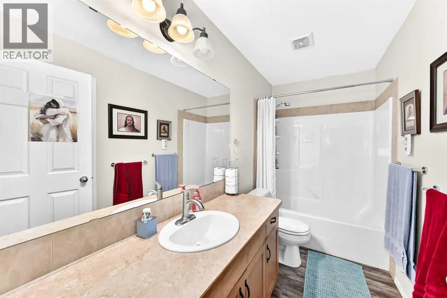
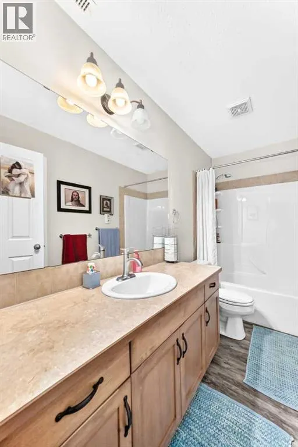
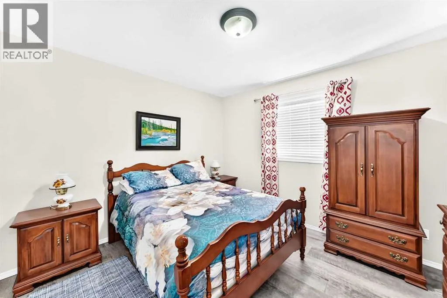
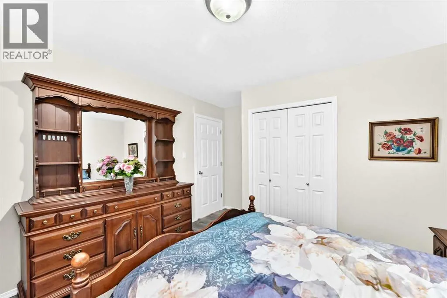
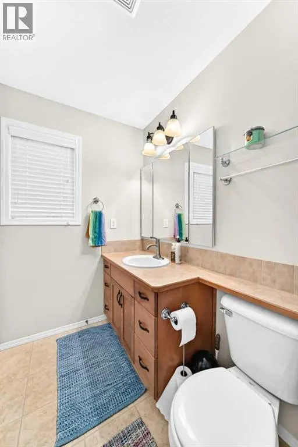
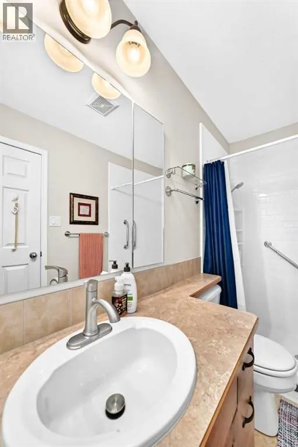
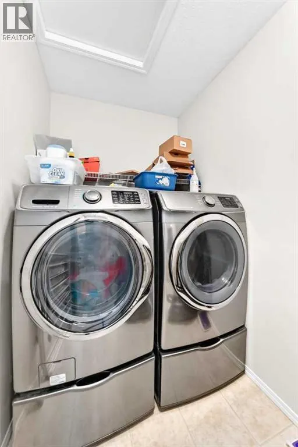
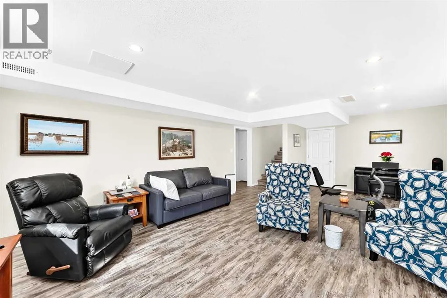
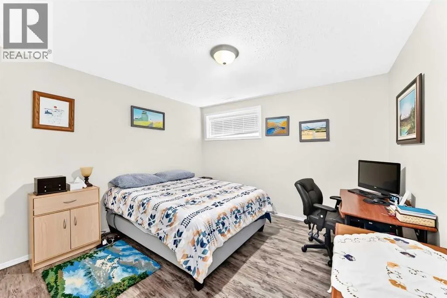
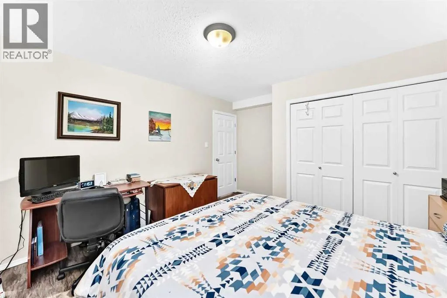
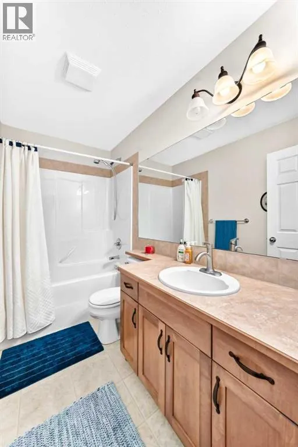
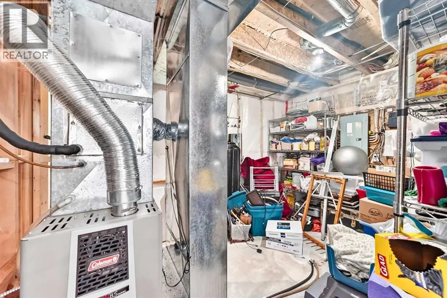
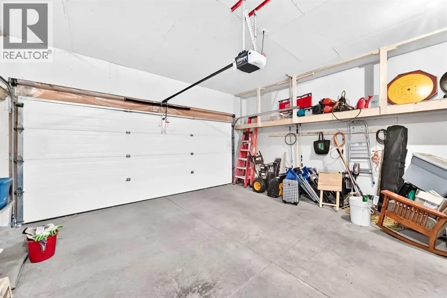
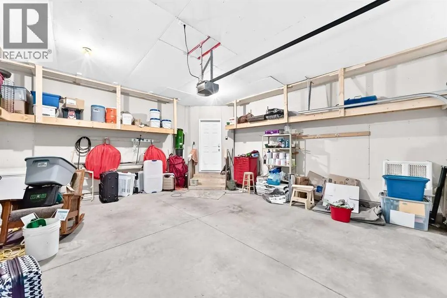
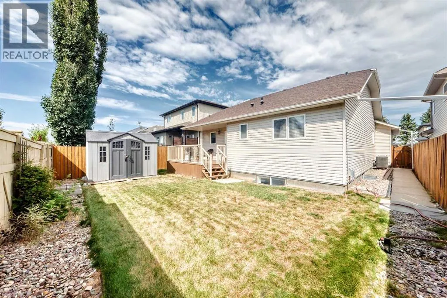
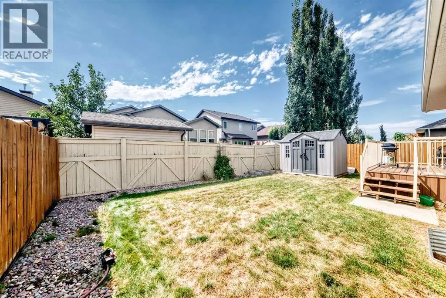
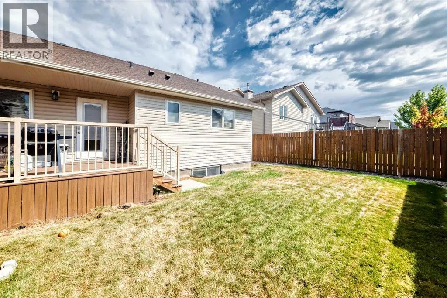
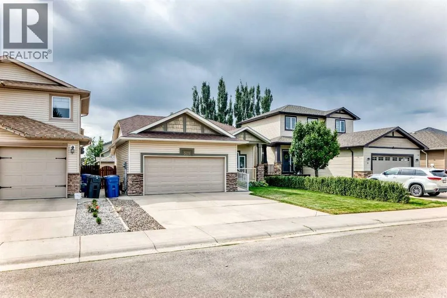
Welcome to 520 Couleesprings Crescent South - a spacious, well-maintained bungalow offering nearly 2,400 sq. ft. of developed living space in a convenient South Lethbridge location. The bright, open-concept main floor features vaulted ceilings, updated vinyl plank floor flooring and newer stainless steel appliances. The kitchen provides plenty of cabinetry and counter space while flowing seamlessly into the dining and living areas - perfect for everyday living and entertaining . The generous primary bedroom includes a walk-in closet and private three piece ensuite, with a second bedroom, four piece bathroom and main-floor laundry complete this level. Downstairs, the fully finished basement offers an expansive family room, two additional bedrooms, another four piece bathroom and excellent storage space. Outside, enjoy the rear deck, fully fenced yard and storage shed, along with the convenience of an attached double garage. Located close to parks, lakes, shopping, restaurants, and other southside amenities, this four bedroom, three bath home offers the space, functionality and location you have been waiting for! Call your favorite Realtor today! (id:7434)
General Features
| Features | Cul-de-sac |
|---|---|
| Community Features | Lake Privileges |
| Property Type | Single Family |
| Zoning Description | R-L |
| CommunityName | Southgate |
| Amenities | Park, Playground, Schools, Shopping, Water Nearby |
| Building Appliances | Refrigerator, Dishwasher, Stove, Oven, Microwave, Washer & Dryer |
| Building Architectural Style | Bungalow |
| Building Cooling Type | Central air conditioning |
| Parking Space Total | 2 |
| Foundation Type | Poured Concrete |
| Building Type | House |
| Ownership Type | Freehold |
| Building.StoriesTotal | 1 |
Interior Features
| Building Fireplace Present | True |
|---|---|
| Building Fireplace Total | 1 |
| Building Heating Type | Forced air |
| Basement Development | Finished |
| Basement Type | Full (Finished) |
| Construction Material | Poured concrete |
| Construction Style Attachment | Detached |
| Flooring Type | Carpeted, Vinyl Plank |
| Living Area Range | 1236 |
| Bedrooms | 3+1 |
Exterior Features
| Structure | Deck |
|---|---|
| Land Amenities | Park, Playground, Schools, Shopping, Water Nearby |
| Exterior Finish | Concrete, Vinyl siding |
| Fence Type | Fence |
Room Details
| Room | Dimensions | Level | Flooring | Details |
|---|---|---|---|---|
| 3pc Bathroom | 4.92 Ft x 9.08 Ft | Main level | ||
| 4pc Bathroom | 9.33 Ft x 4.92 Ft | Main level | ||
| Addition | 8.42 Ft x 5.17 Ft | Basement | ||
| Bedroom | 11.75 Ft x 13.00 Ft | Main level | ||
| Dining room | 13.58 Ft x 9.00 Ft | Main level | ||
| Family room | 18.58 Ft x 17.33 Ft | Main level | ||
| Furnace | 9.58 Ft x 20.08 Ft | Basement | ||
| Kitchen | 11.33 Ft x 13.58 Ft | Main level | ||
| Laundry room | 9.42 Ft x 4.83 Ft | Main level | ||
| Other | 8.42 Ft x 13.75 Ft | Main level | ||
| Primary Bedroom | 18.83 Ft x 12.75 Ft | Main level |
Amenities
- Views
- New Construction
- Adult 55+
- Lease To Own
- No Strata Fees
- Furnished
- Primary On Main
- Air Conditioning
- Seller Finance
- Green
- Fixer Upper
- Horse
- Golf
- Fireplace
- Deck
- Garage
- Basement
- Pool

Property vs Single Family Average in T1K 5P2
Price
Year Built
In The Neighbourhood
Primary On Main
Brampton (Southgate)
$ 848,000
- Type
- Single Family
- Rooms
- 3 Beds + 2 Baths
CENTURY 21 MILLENNIUM INC.
Open House
Brampton (Southgate)
$ 739,900
- Type
- Single Family
- Rooms
- 5 Beds + 2.5 Baths
THE CANADIAN HOME REALTY INC.
