
Waterfront
Address
133 Cooks Mill Road, Puslinch, ON
Price
$ 2,674,999
Property Attributes
- ID#X13634546
- TypeSingle Family
- Listing Status Active
- MunicipalityPuslinch
- CityPuslinch
- AreaRural Puslinch East
- NeighbourhoodRural Puslinch East
- Postal CodeN1L 0N9
- Style
- Price$ 2,674,999
- Bedrooms3+1
- Bathrooms3
- Half Bathrooms1
Data Source:
Canadian Real Estate Association (CREA)
Property Description
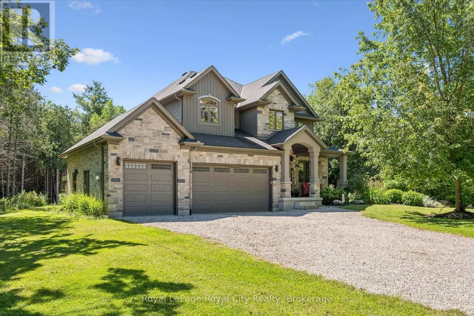
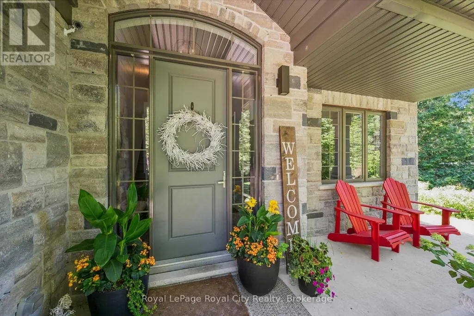
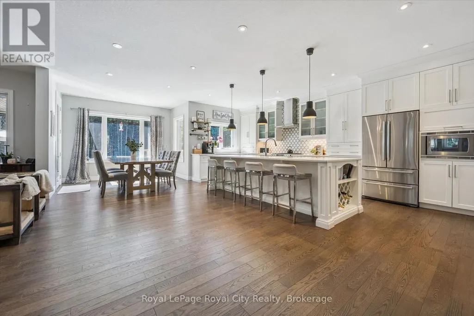
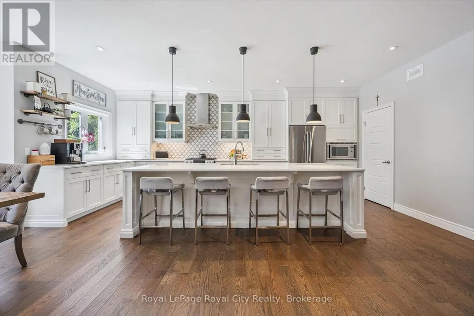
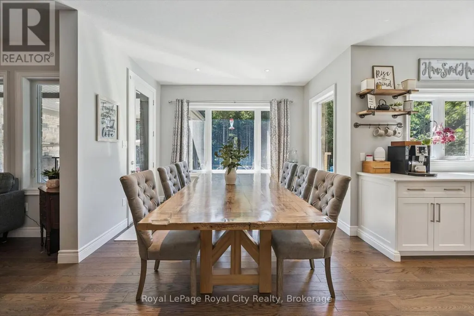
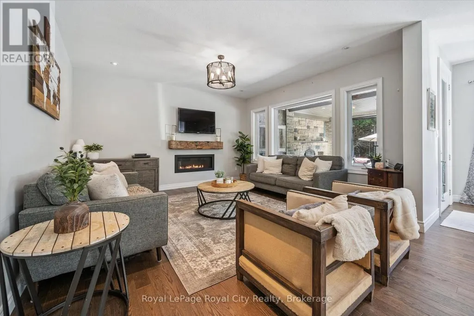
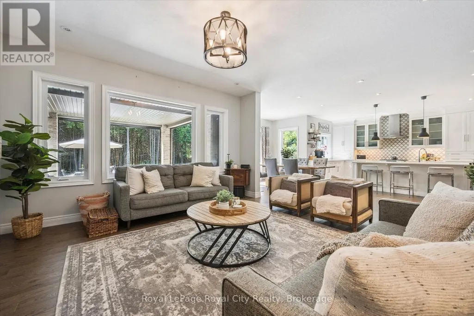
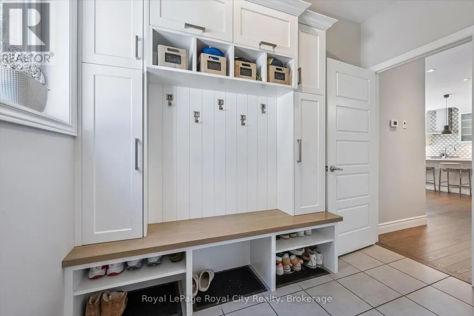
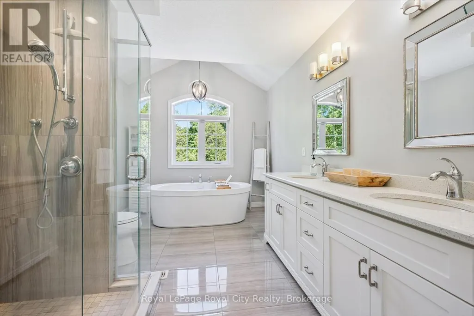
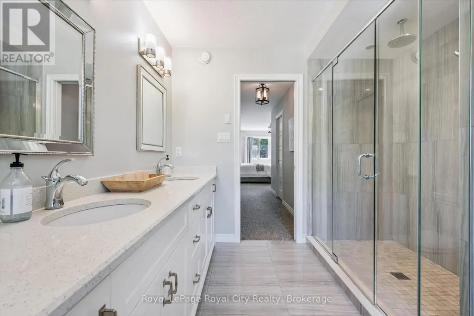
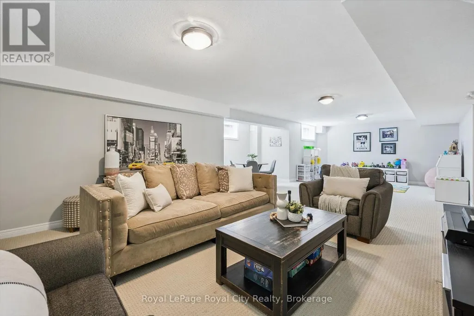
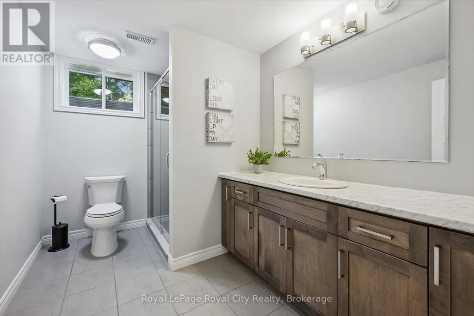
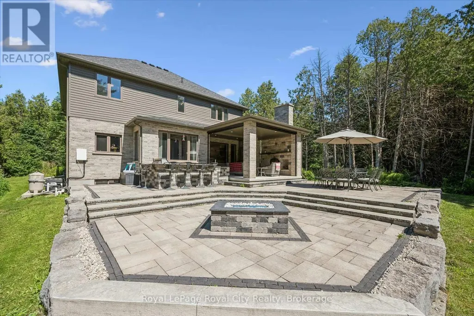
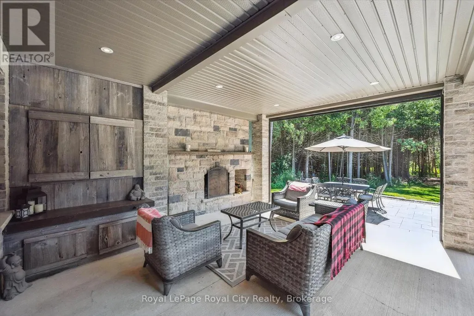
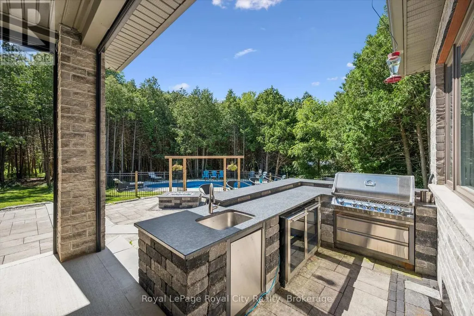
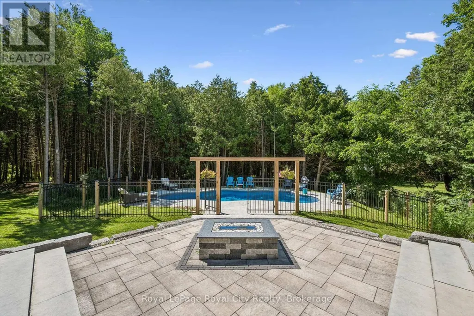
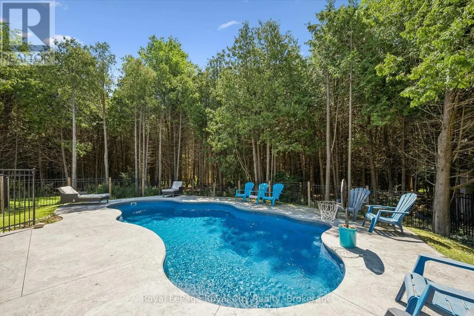
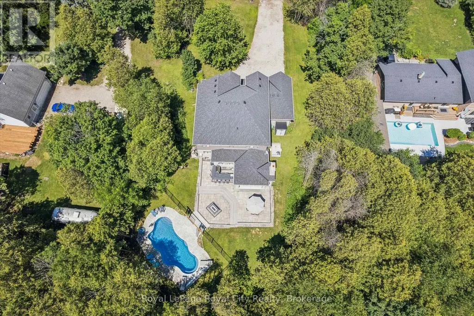
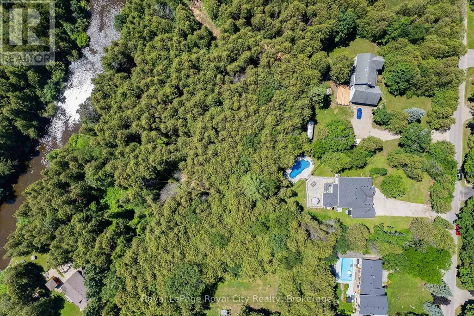
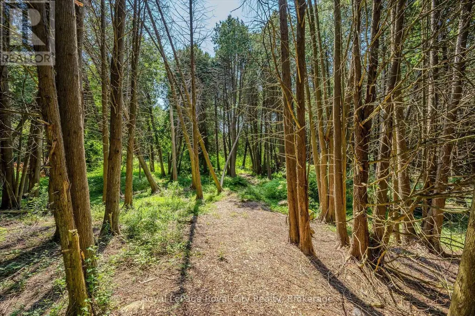
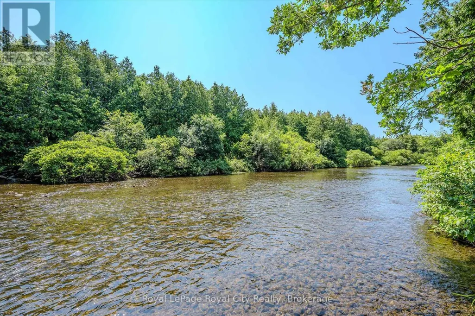
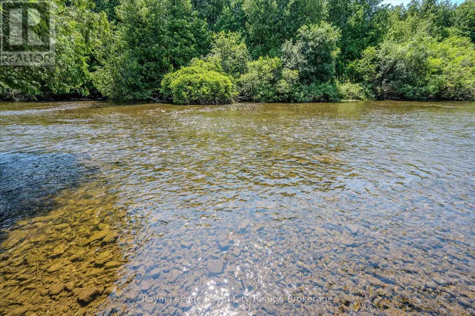
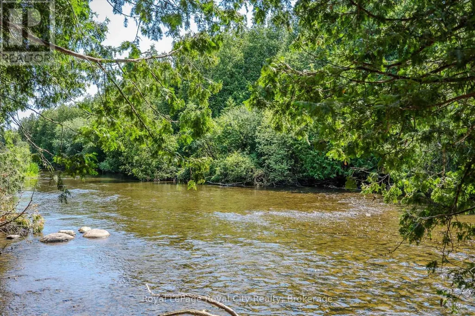
Welcome to an exceptional riverside retreat, unlike anything else on the market. Set on 2 private acres with direct access and water frontage on the Eramosa River, this custom-built home offers a rare blend of elegant design, resort-style outdoor living, and true tranquility - all in one of the area's most sought-after school districts. Step inside to soaring 9ft ceilings, solid wood staircases, and high-end finishes throughout. The chef's kitchen is made for gathering, with quartz counters, custom cabinetry, high-end Bosch appliances, a massive centre island, a built-in wine rack, and a huge pantry. The adjoining morning room is warm and welcoming, with hardwood floors, a modern gas fireplace, pot lighting, and oversized windows that flood the space with natural light. A glass door opens to your private covered porch, complete with a custom four-season wood-burning fireplace - the perfect spot to unwind and take in the view of soaring first-growth cedars and untouched shoreline. Outside, the resort feel continues with a beautiful pool and a cozy fire pit, ideal for summer days and evening gatherings alike. The primary suite is a true retreat, with a huge walk-in closet, a second double closet, and a spa-like ensuite featuring cathedral ceilings, marble floors, double sinks, quartz counters, a free-standing soaker tub, and an oversized rain shower. Two additional generously sized bedrooms offer double closets and large windows, alongside a 5-piece main bathroom with double sinks and a dedicated laundry room. The fully finished basement adds even more living space, with a bedroom, a large rec room, and a 3-piece bathroom. Enjoy the peace and privacy of riverside country living, just minutes from all amenities and close to the 401. With direct river frontage, two full acres, a pool, and a location that simply can't be replicated, this is a rare opportunity to own something truly one of a kind. (id:7434)
General Features
| Features | Conservation/green belt, Lighting, Guest Suite |
|---|---|
| Easement | Environment protected, None |
| Property Type | Single Family |
| CommunityName | Rural Puslinch East |
| Amenities | Schools |
| Building Amenities | Fireplace(s) |
| Building Appliances | Barbeque, Garage door opener remote(s), Water Heater, Water purifier, Water softener, Water Treatment, Dishwasher, Garage door opener, Microwave, Hood Fan, Gas stove(s), Refrigerator |
| Building Cooling Type | Central air conditioning, Air exchanger |
| Location Description | Cross Streets: Watson Rd S and Cooks Mill Rd. ** Directions: Watson Rd S to Cooks Mill Rd. |
| Parking Space Total | 13 |
| Foundation Type | Concrete |
| Building Type | House |
| Ownership Type | Freehold |
| Building.StoriesTotal | 2 |
Interior Features
| Building Fireplace Present | True |
|---|---|
| Building Fireplace Total | 2 |
| Building Heating Type | Forced air |
| Building Heating Fuel | Natural gas |
| Basement Development | Finished |
| Basement Type | Full (Finished) |
| Construction Style Attachment | Detached |
| Living Area Range | 2500 |
| Bedrooms | 3+1 |
Exterior Features
| Pool Type | Inground pool |
|---|---|
| Structure | Patio(s), Porch |
| Water Front Name | Eramosa River |
| Water Front Type | Waterfront on river |
| Land Amenities | Schools |
| Landscape Features | Landscaped |
| Sewer | Septic System |
| Exterior Finish | Brick, Stone |
Room Details
| Room | Dimensions | Level | Flooring | Details |
|---|---|---|---|---|
| Bathroom | 1.51 m x 1.54 m | Main level | 1.54 m | |
| Bedroom | 3.26 m x 4.12 m | Basement | 4.12 m | |
| Cold room | 5.77 m x 2.1 m | Basement | 2.1 m | |
| Dining room | 3.59 m x 3.43 m | Main level | 3.43 m | |
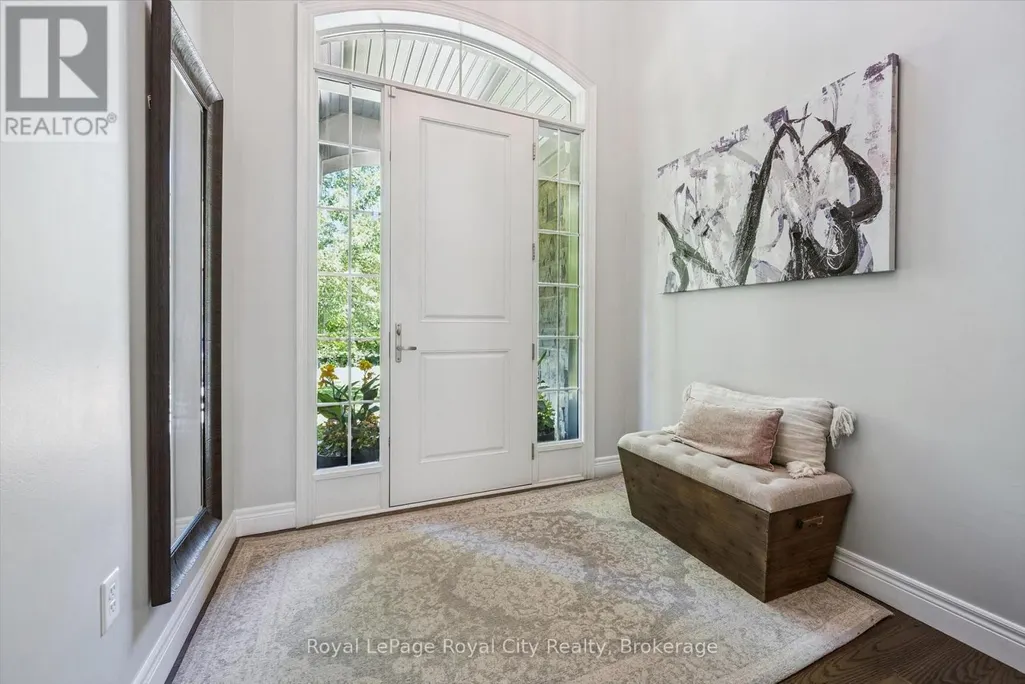
| Foyer | 2.44 m x 2.32 m | Main level | 2.32 m | |
| Games room | 3.21 m x 1.75 m | Basement | 1.75 m | |
| Kitchen | 6.35 m x 6.61 m | Main level | 6.61 m | |
| Laundry room | 1.76 m x 3.63 m | Second level | 3.63 m | |
| Living room | 4.33 m x 4.53 m | Main level | 4.53 m | |
| Mud room | 2.89 m x 2.34 m | Main level | 2.34 m | |
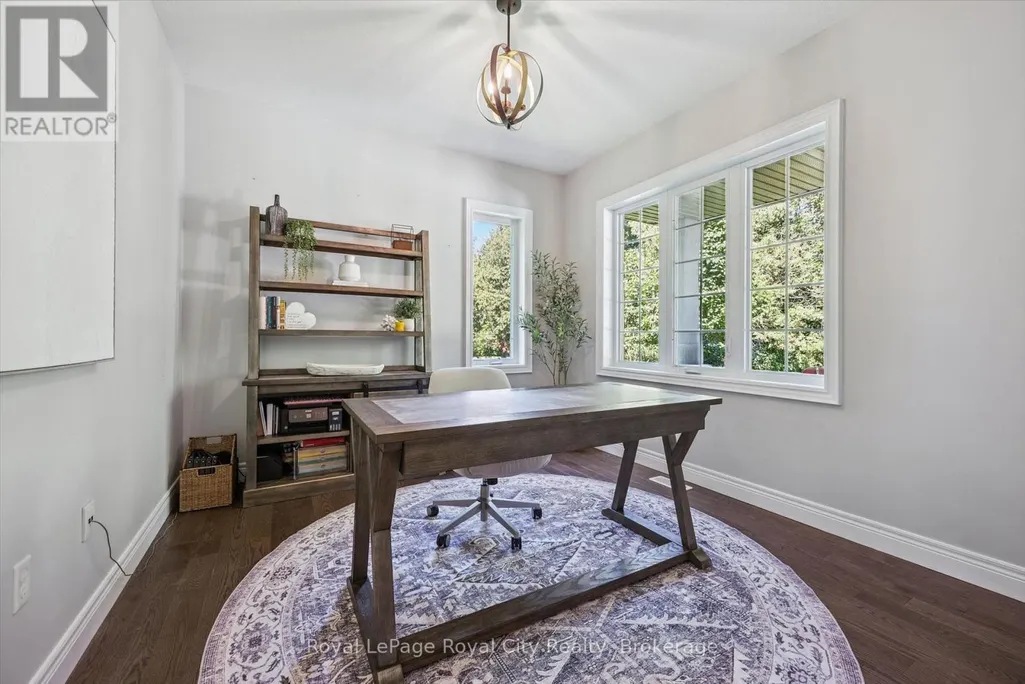
| Office | 3.35 m x 3.16 m | Main level | 3.16 m | |
| Other | 1.56 m x 3.35 m | Second level | 3.35 m | |
| Pantry | 2.21 m x 1.76 m | Main level | 1.76 m | |
| Primary Bedroom | 4.44 m x 8.03 m | Second level | 8.03 m |
Amenities
- Views
- New Construction
- Adult 55+
- Lease To Own
- No Strata Fees
- Furnished
- Primary On Main
- Air Conditioning
- Seller Finance
- Green
- Fixer Upper
- Horse
- Golf
- Fireplace
- Deck
- Garage
- Basement
- Pool

Property vs Single Family Average in N1L 0N9
Price
In The Neighbourhood
Primary On Main
Puslinch
$ 899,900
- Type
- Single Family
- Rooms
- 4 Beds + 2 Baths
RE/MAX TWIN CITY REALTY INC.
Primary On Main
Puslinch
$ 2,149,900
- Type
- Single Family
- Rooms
- 6 Beds + 3.5 Baths
Royal LePage Royal City Realty
Waterfront
Puslinch
$ 787,900
- Type
- Single Family
- Rooms
- 2 Beds + 2 Baths
Coldwell Banker Neumann Real Estate
Waterfront
Puslinch
$ 2,198,000
- Type
- Single Family
- Rooms
- 4 Beds + 3.5 Baths
KELLER WILLIAMS REFERRED URBAN REALTY
Golf Course
Puslinch
$ 1,775,000
- Type
- Single Family
- Rooms
- 5 Beds + 2.5 Baths
ROYAL LEPAGE BRANT REALTY
Primary On Main
Puslinch
$ 579,900
- Type
- Single Family
- Rooms
- 2 Beds + 1.5 Baths
Coldwell Banker Neumann Real Estate
Golf Course
Puslinch
$ 1,999,999
- Type
- Single Family
- Rooms
- 6 Beds + 3.5 Baths
Keller Williams Home Group Realty
