
Golf Course
Address
801 Watson Road S, Puslinch, ON
Price
$ 1,999,999
Property Attributes
- ID#X13620618
- TypeSingle Family
- Listing Status Active
- MunicipalityPuslinch
- CityPuslinch
- AreaRural Puslinch East
- NeighbourhoodRural Puslinch East
- Postal CodeN0B 1C0
- Style
- Price$ 1,999,999
- Bedrooms4+2
- Bathrooms3
- Half Bathrooms1
Data Source:
Canadian Real Estate Association (CREA)
Property Description
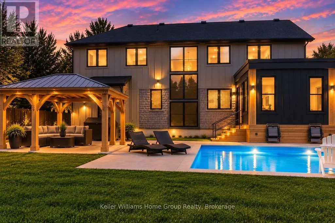
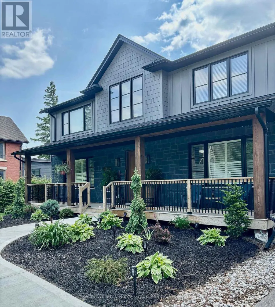
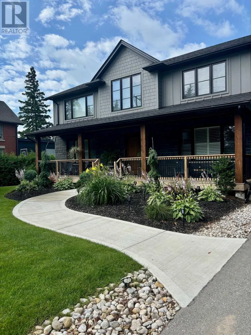
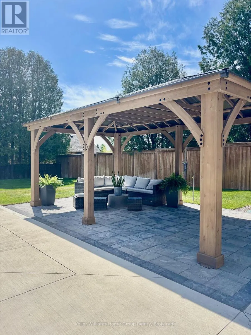
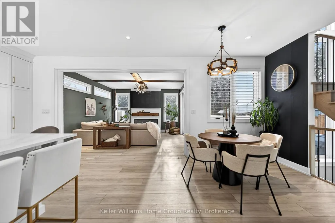
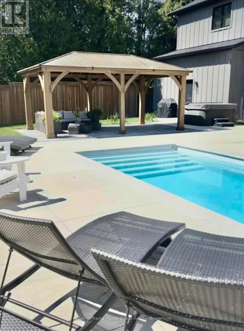
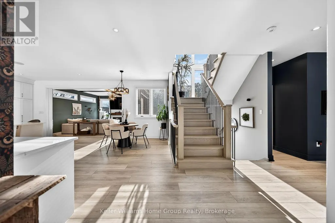
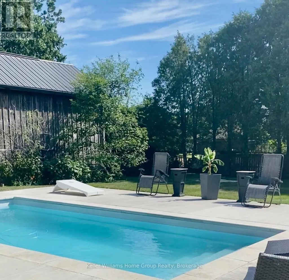
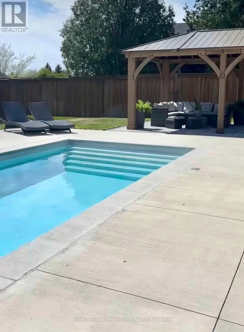
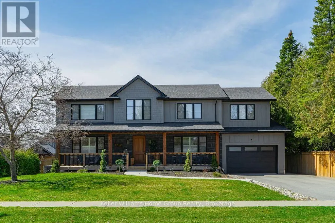
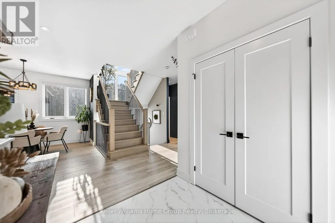
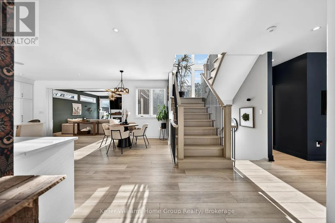
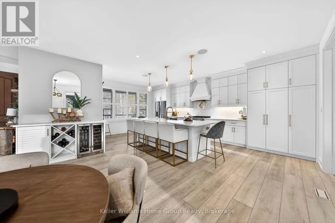
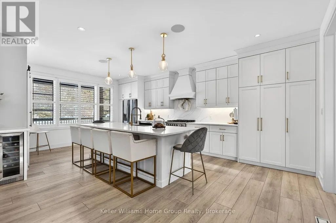
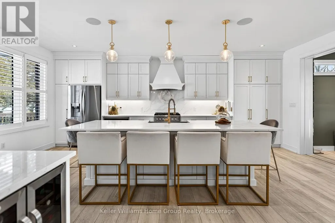
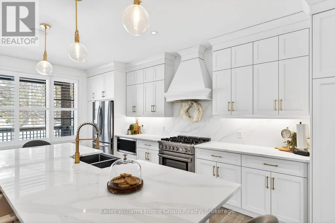
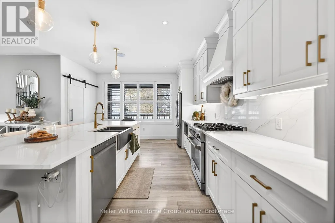
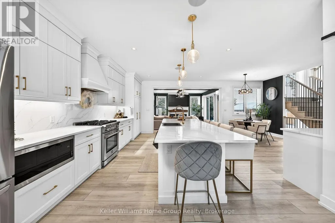
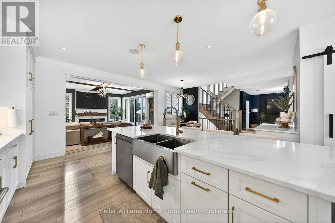
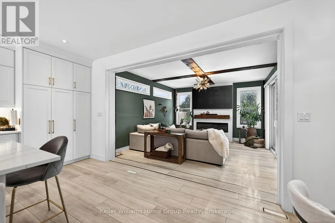
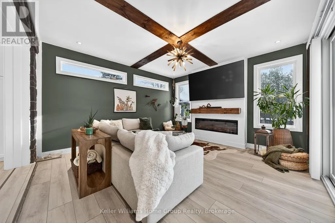
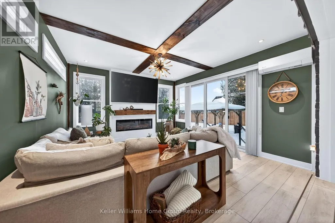
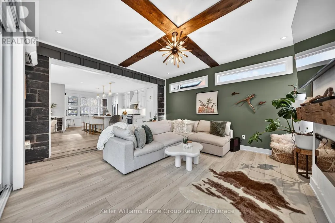
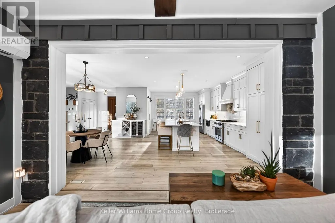
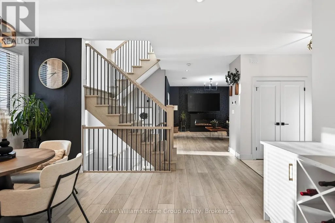
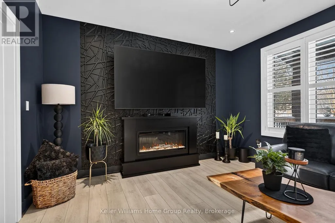
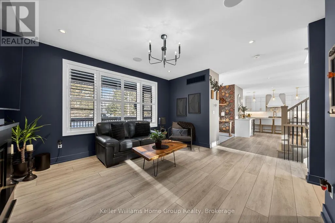
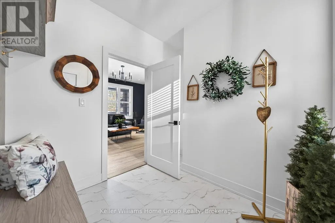
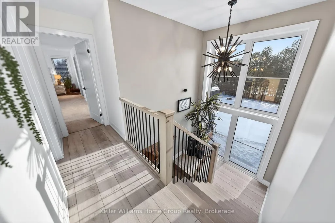
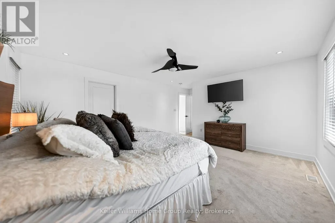
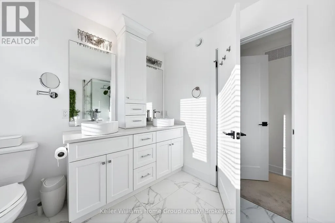
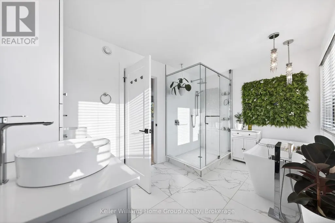
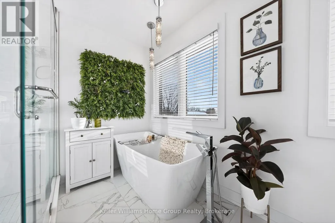
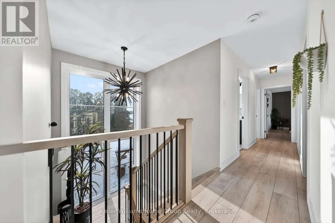
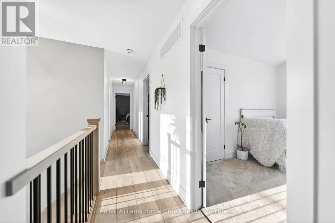
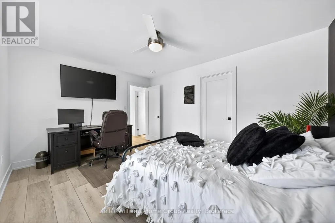
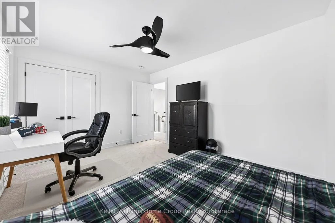
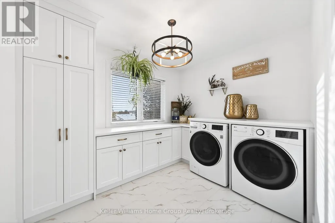
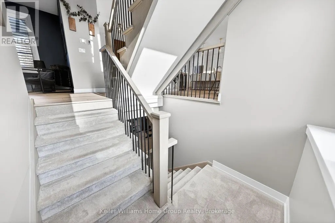
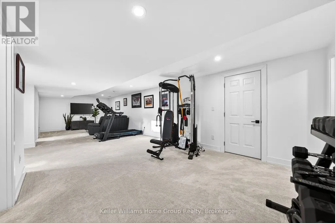
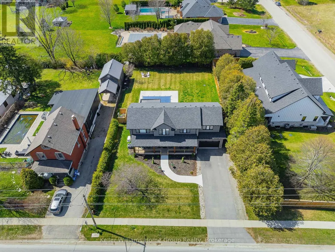
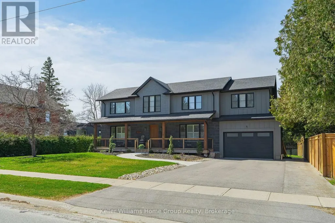
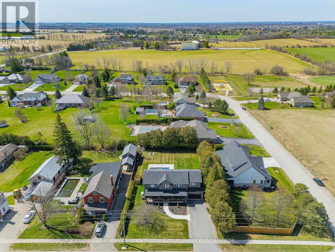
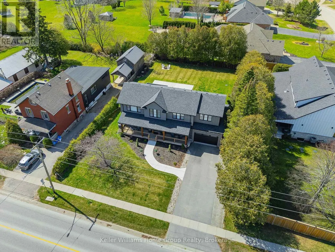
Luxury 6-bedroom home in Arkell with a heated saltwater pool, premium finishes, and a private landscaped lot minutes from Guelph. Welcome to 801 Watson Road South, a modern luxury home in the prestigious community of Arkell. Built just four years ago, this executive residence offers a rare combination of contemporary design, premium finishes, and exceptional outdoor living on a beautifully landscaped 0.34-acre lot. The bright, open-concept main floor features oversized windows, elegant flooring, and a gourmet kitchen with quartz counters, high-end cabinetry, stainless steel appliances, and a large island ideal for family gatherings. The adjoining dining and living areas provide seamless access to the backyard, creating an effortless indoor-outdoor flow. With six spacious bedrooms, including a well-appointed primary suite, this home offers outstanding flexibility for families, guests, or multi-generational living. The fully finished basement adds even more space for a home theatre, gym, playroom, or extended family accommodations. Step outside to your private retreat. The heated saltwater pool, custom pergola, and expansive patio create a resort-style setting perfect for summer enjoyment and entertaining. The lot offers privacy, mature landscaping, and the feel of an estate property without the maintenance. Located minutes from Guelph, top schools, conservation areas, and quick 401 access, this home delivers the ideal balance of luxury, convenience, and lifestyle. A rare turnkey opportunity in one of the region's most desirable communities. (id:7434)
General Features
| Features | Open space, Flat site, Conservation/green belt, Level, Gazebo, Sump Pump |
|---|---|
| Pool Features | Salt Water Pool |
| Community Features | Community Centre |
| Property Type | Single Family |
| Zoning Description | RT |
| CommunityName | Rural Puslinch East |
| Amenities | Golf Nearby, Schools, Park |
| Building Age | 0 to 5 years |
| Building Amenities | Fireplace(s), Separate Heating Controls |
| Building Appliances | Hot Tub, Garage door opener remote(s), Water Heater - Tankless, Water Heater, Water softener, Water Treatment, Dryer, Microwave, Stove, Washer, Window Coverings, Refrigerator |
| Building Cooling Type | Central air conditioning, Ventilation system |
| Location Description | Arkell Rd & Watson Rd South |
| Parking Space Total | 8 |
| Foundation Type | Concrete, Block |
| Building Type | House |
| Ownership Type | Freehold |
| Building.StoriesTotal | 2 |
Interior Features
| Building Fireplace Present | True |
|---|---|
| Building Fireplace Total | 1 |
| Building Heating Type | Forced air |
| Building Heating Fuel | Natural gas |
| Basement Development | Finished |
| Basement Type | N/A (Finished) |
| Construction Style Attachment | Detached |
| Living Area Range | 2500 |
| Bedrooms | 4+2 |
Exterior Features
| Pool Type | Inground pool |
|---|---|
| Structure | Patio(s) |
| Land Amenities | Golf Nearby, Schools, Park |
| Landscape Features | Landscaped, Lawn sprinkler |
| Sewer | Septic System |
| Exterior Finish | Wood, Brick |
| Fence Type | Fully Fenced |
Room Details
| Room | Dimensions | Level | Flooring | Details |
|---|---|---|---|---|
| Bathroom | 1.5 m x 1.55 m | Main level | 1.55 m | |
| Bedroom | 2.72 m x 3.05 m | Basement | 3.05 m | |
| Dining room | 2.95 m x 3.43 m | Main level | 3.43 m | |
| Foyer | 1.96 m x 2.13 m | Main level | 2.13 m | |
| Kitchen | 6.58 m x 7.14 m | Main level | 7.14 m | |
| Living room | 4.98 m x 4.52 m | Main level | 4.52 m | |
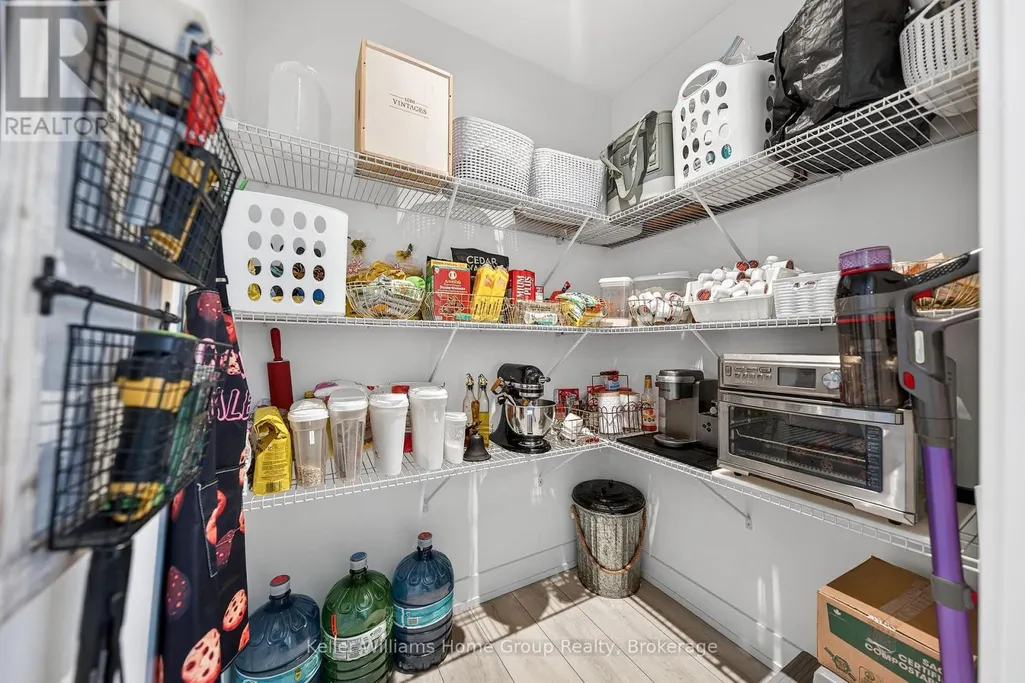
| Mud room | 2.36 m x 2.13 m | Main level | 2.13 m | |
| Other | 2.77 m x 4.5 m | Basement | 4.5 m | |
| Primary Bedroom | 4.32 m x 6.07 m | Second level | 6.07 m | |
| Recreational, Games room | 5.44 m x 10.01 m | Basement | 10.01 m | |
| Utility room | 1.42 m x 2.64 m | Basement | 2.64 m |
Amenities
- Views
- New Construction
- Adult 55+
- Lease To Own
- No Strata Fees
- Furnished
- Primary On Main
- Air Conditioning
- Seller Finance
- Green
- Fixer Upper
- Horse
- Golf
- Fireplace
- Deck
- Garage
- Basement
- Pool

Property vs Single Family Average in N0B 1C0
Price
In The Neighbourhood
Primary On Main
Puslinch
$ 899,900
- Type
- Single Family
- Rooms
- 4 Beds + 2 Baths
RE/MAX TWIN CITY REALTY INC.
Primary On Main
Puslinch
$ 2,149,900
- Type
- Single Family
- Rooms
- 6 Beds + 3.5 Baths
Royal LePage Royal City Realty
Waterfront
Puslinch
$ 787,900
- Type
- Single Family
- Rooms
- 2 Beds + 2 Baths
Coldwell Banker Neumann Real Estate
Waterfront
Puslinch
$ 2,198,000
- Type
- Single Family
- Rooms
- 4 Beds + 3.5 Baths
KELLER WILLIAMS REFERRED URBAN REALTY
Golf Course
Puslinch
$ 1,775,000
- Type
- Single Family
- Rooms
- 5 Beds + 2.5 Baths
ROYAL LEPAGE BRANT REALTY
Primary On Main
Puslinch
$ 579,900
- Type
- Single Family
- Rooms
- 2 Beds + 1.5 Baths
Coldwell Banker Neumann Real Estate
Waterfront
Puslinch
$ 2,674,999
- Type
- Single Family
- Rooms
- 4 Beds + 3.5 Baths
Royal LePage Royal City Realty
