
Water Views - Primary on Main

Address
555118 Mono Amaranth Townline, Mono, ON
Price
$ 4,500
Property Attributes
- ID#X13627818
- TypeSingle Family
- Listing Status Active
- MunicipalityMono
- CityMono
- AreaRural Mono
- NeighbourhoodRural Mono
- Postal CodeL9W 0T3
- StyleBungalow
- Price$ 4,500
- Bedrooms4
- Bathrooms2
- Half Bathrooms1
Data Source:
Canadian Real Estate Association (CREA)
Property Description
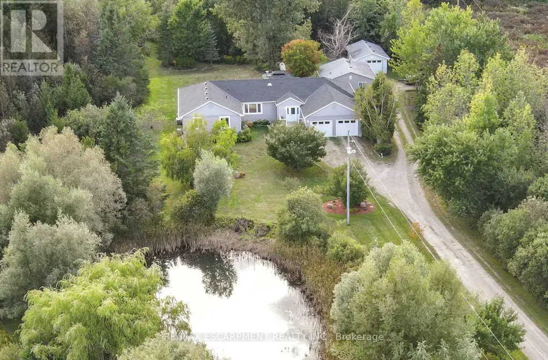
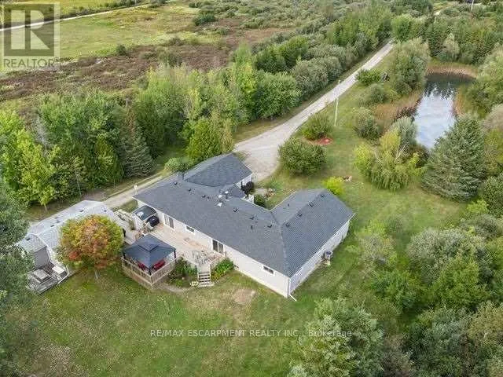
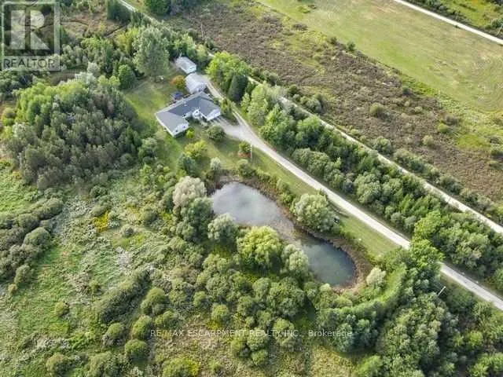
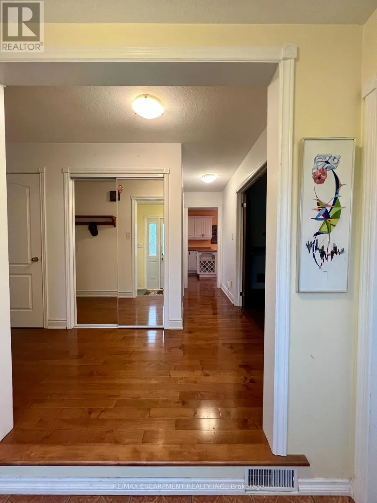
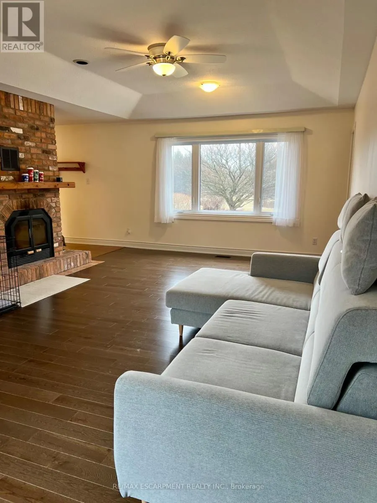
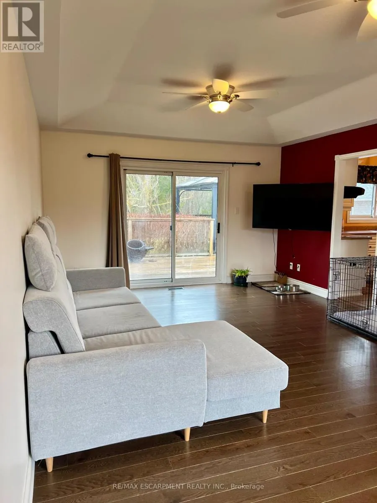
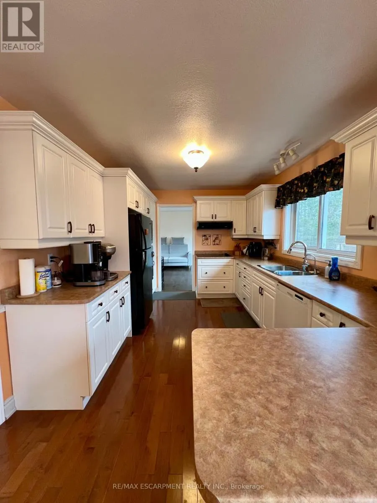
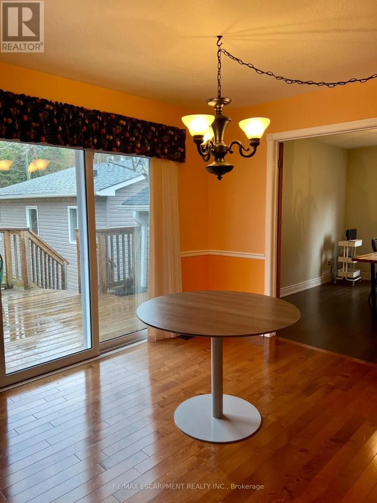
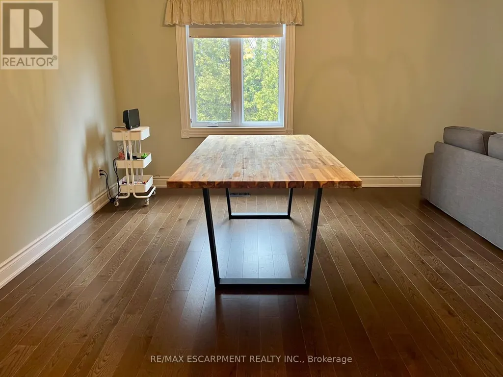
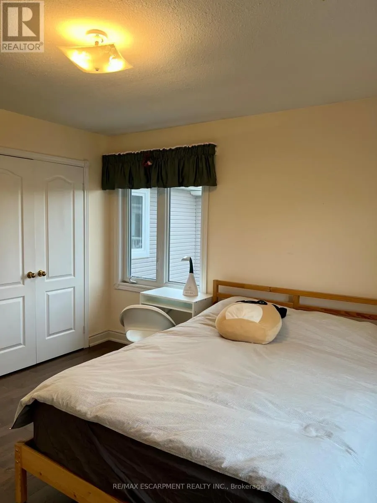
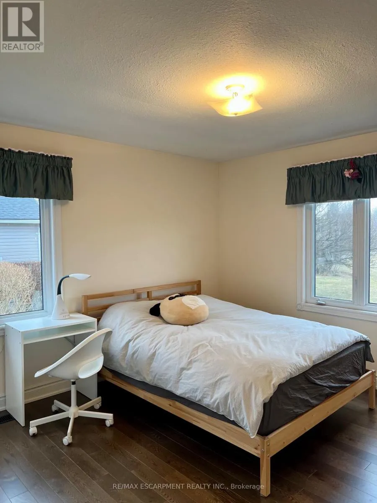
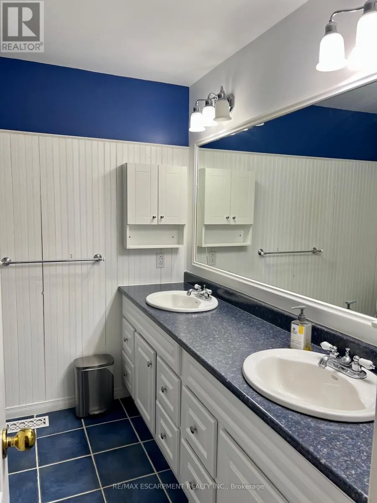
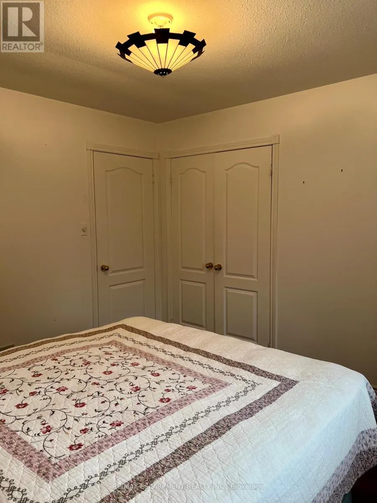
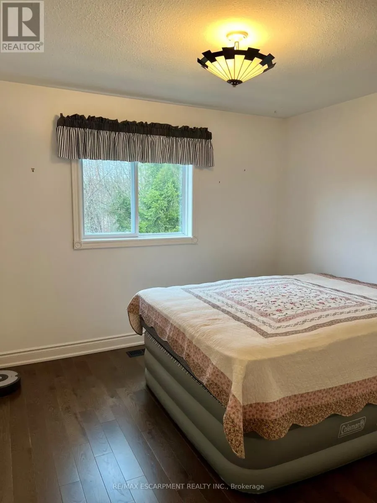
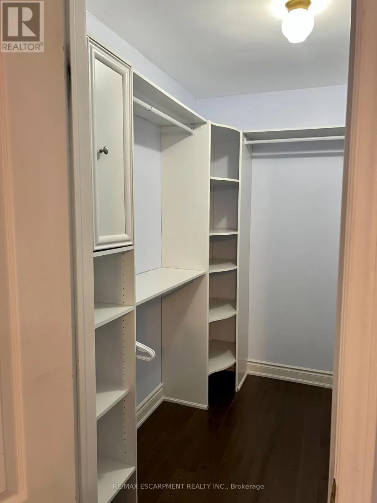
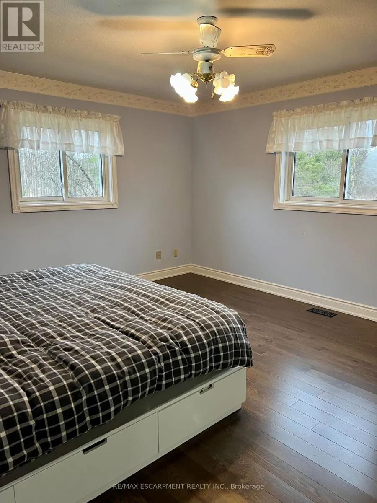
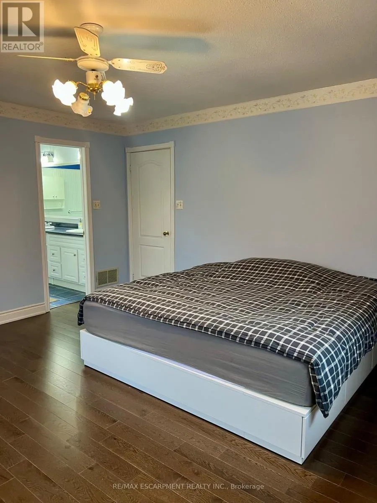
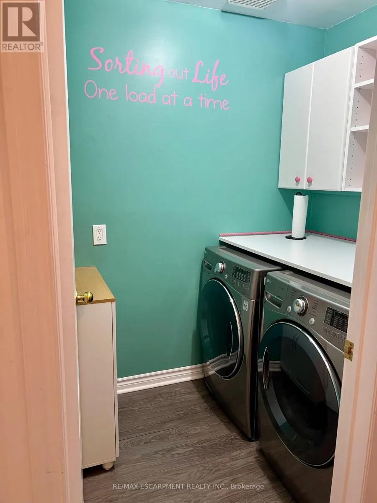
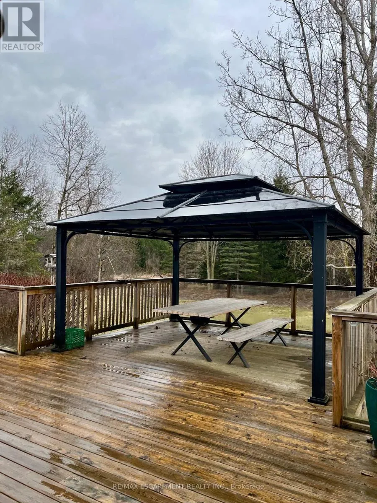
Escape the busy lifestyle for peace and tranquility in this rare country rental opportunity. Nestled on 12.22 acres, this private retreat is accessed by a long, winding laneway through mature trees and past a scenic pond-offering a true escape into nature.This spacious 4-bedroom bungalow features an open-concept living and dining area, an eat-in kitchen with walk-out to a large deck, and a generous family room with a cozy fireplace and additional walk-out-perfect for relaxing or entertaining. The home offers 3 well-sized bedrooms plus a primary suite with walk-in closet and 5-piece ensuite.The full unfinished basement provides ample storage space. Additional features include an attached 2-car garage, a self-contained detached one- bedroom apartment and seperate workshop. Surrounded by trails, ponds, open fields, and mature trees, this property offers a unique lifestyle ideal for those seeking space, privacy, and a connection to nature-all within a peaceful setting. Available Immediately! (id:7434)
General Features
| Features | Wooded area, Sloping, Flat site, Sump Pump |
|---|---|
| Property Type | Single Family |
| Lease | 4500.00 |
| CommunityName | Rural Mono |
| Building Age | 31 to 50 years |
| Building Amenities | Fireplace(s) |
| Building Appliances | Water Heater, Water softener, Window Coverings |
| Building Architectural Style | Bungalow |
| Building Basement Features | Walk-up |
| Building Cooling Type | Central air conditioning |
| Location Description | Cross Streets: Mono Amaranth Townline. ** Directions: Mono Amaranth Townline north of 20 Sdrd. |
| Parking Space Total | 12 |
| Foundation Type | Poured Concrete |
| Building Type | House |
| Ownership Type | Freehold |
| Building.StoriesTotal | 1 |
Interior Features
| Building Fireplace Present | True |
|---|---|
| Building Fireplace Total | 2 |
| Building Heating Type | Forced air |
| Building Heating Fuel | Propane |
| Basement Development | Unfinished |
| Basement Type | N/A, N/A (Unfinished) |
| Construction Style Attachment | Detached |
| Living Area Range | 2000 |
| Bedrooms | 4 |
Exterior Features
| Structure | Deck, Workshop |
|---|---|
| Sewer | Septic System |
| Exterior Finish | Vinyl siding |
Room Details
| Room | Dimensions | Level | Flooring | Details |
|---|---|---|---|---|
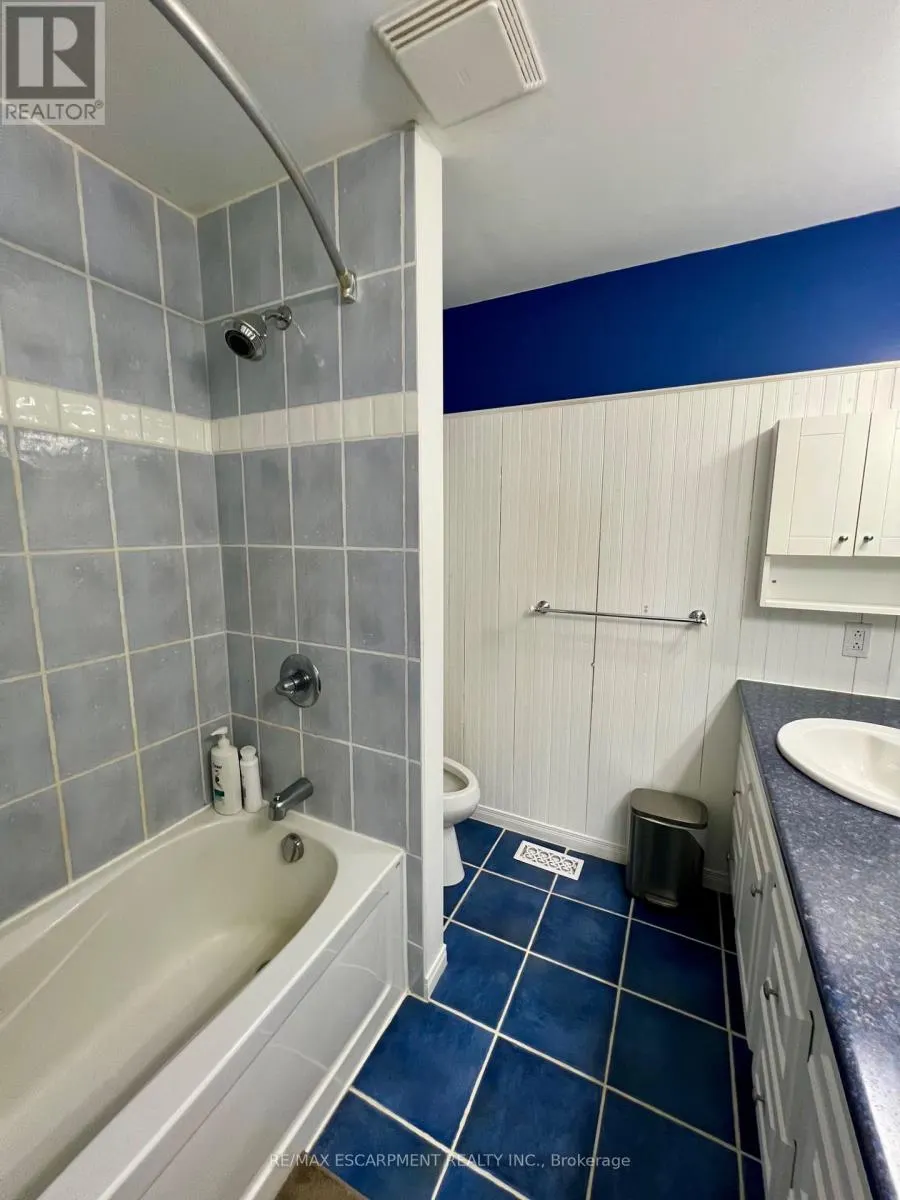
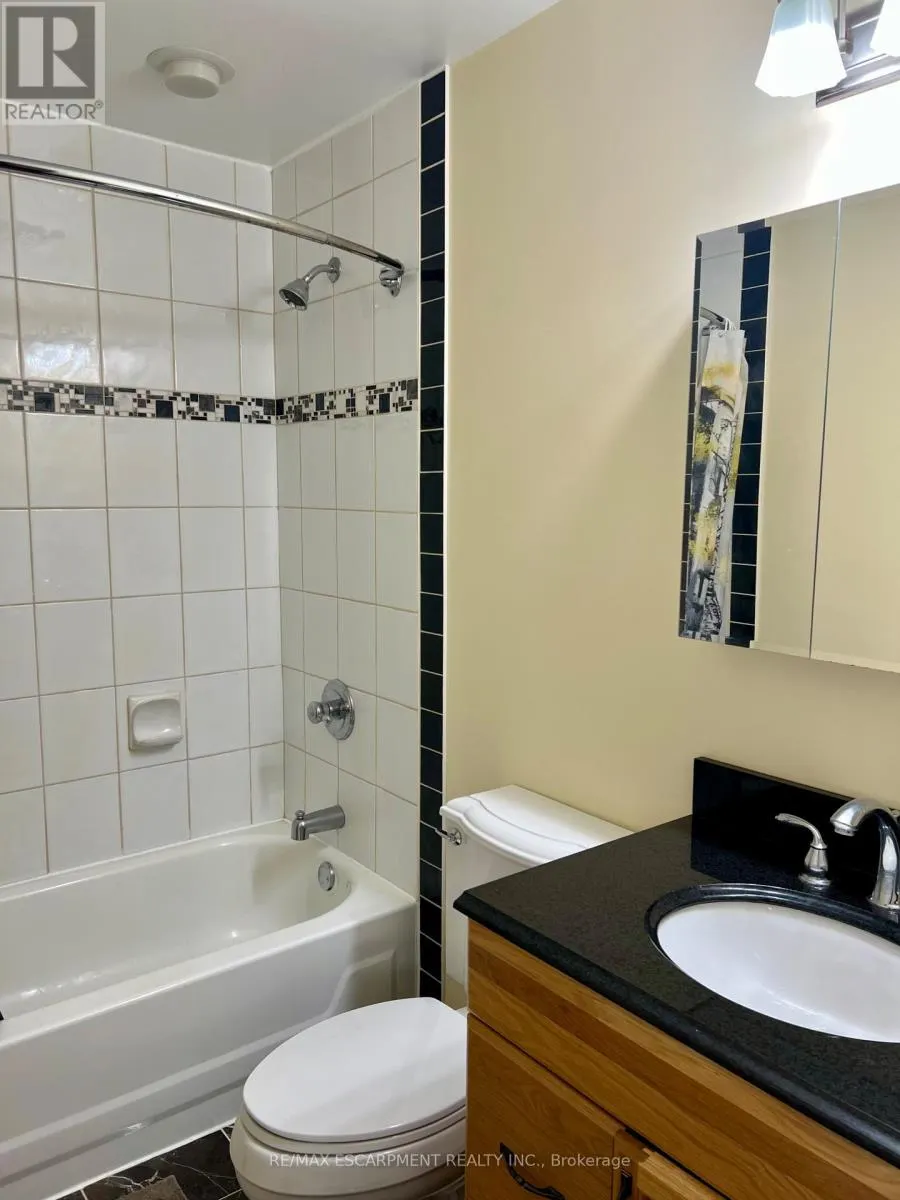
| Bathroom | 2.2 m x 2 m | Ground level | 2 m | |
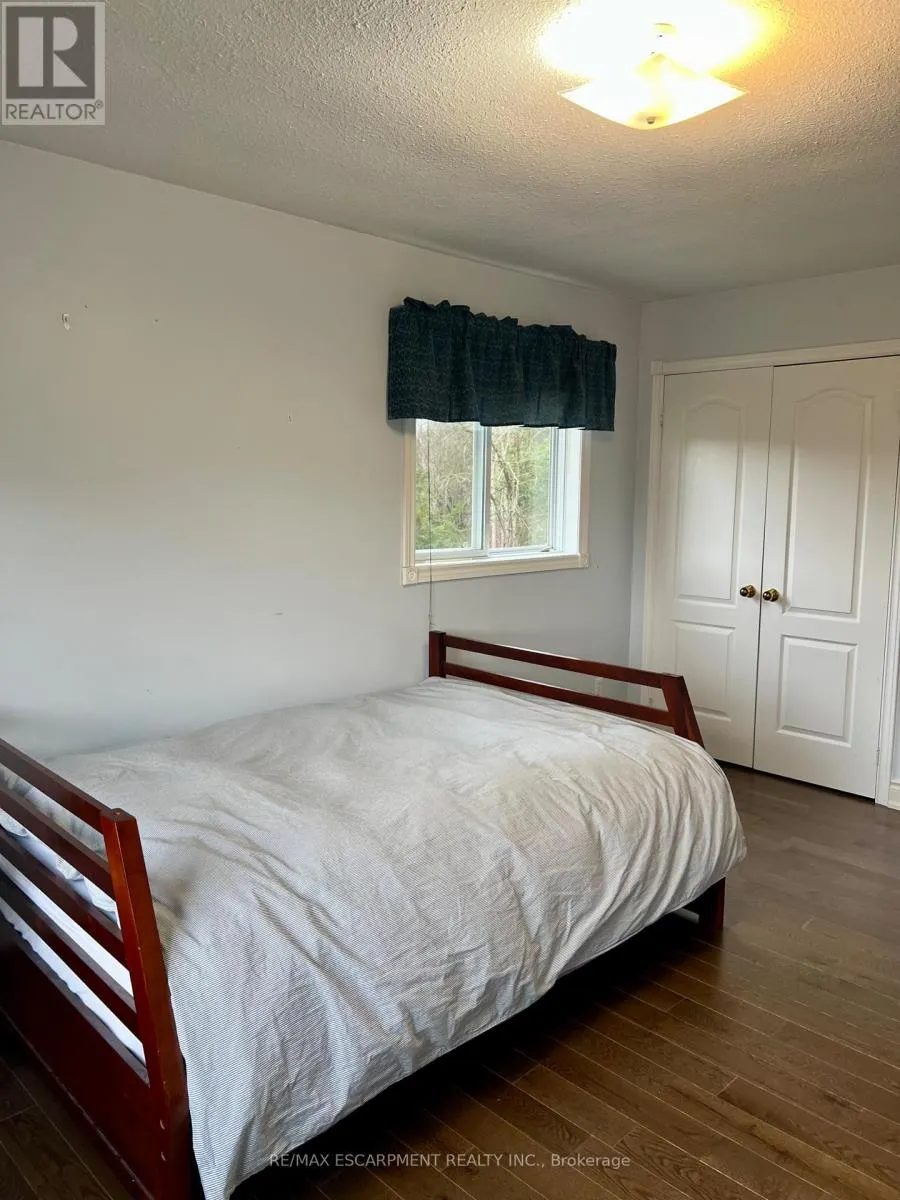
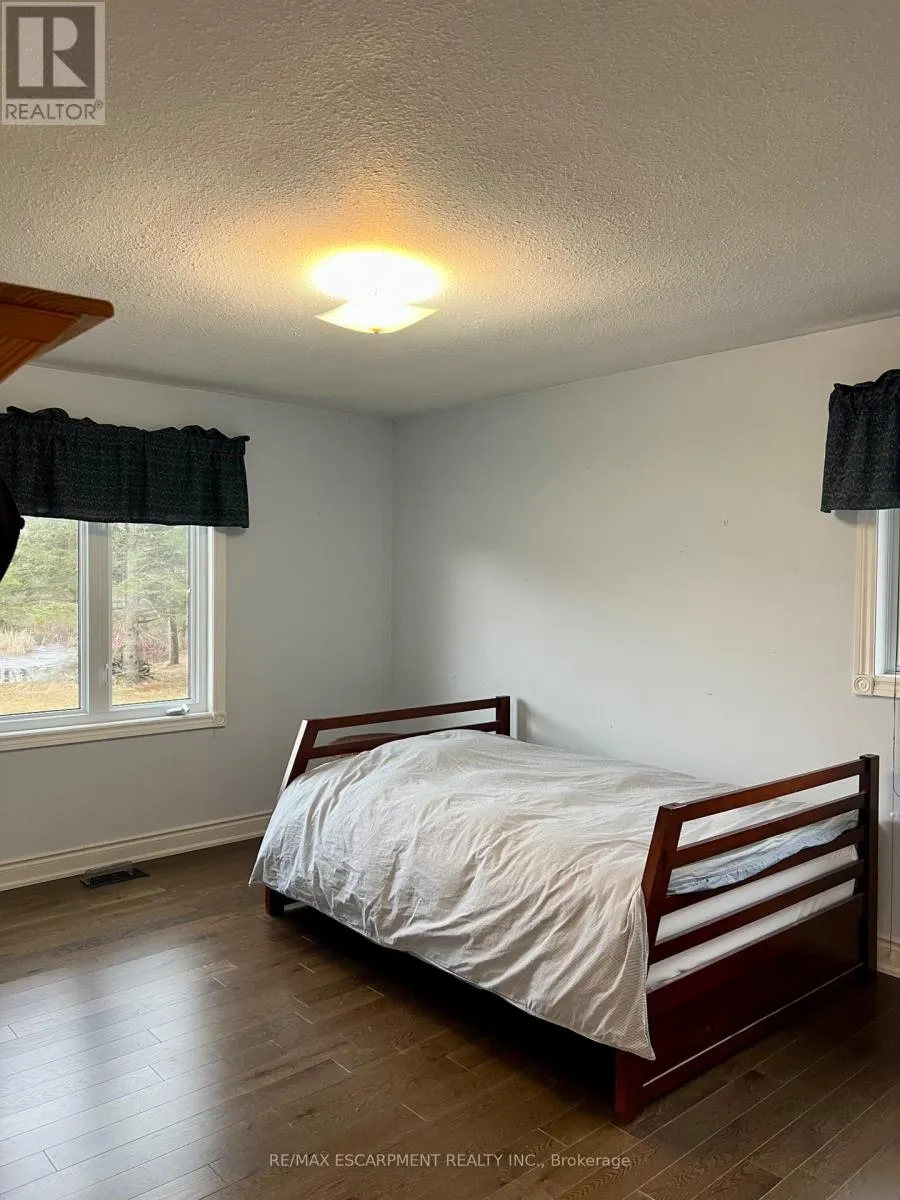
| Bedroom | 5.5 m x 5 m | Ground level | 5 m | |
| Dining room | 3.91 m x 3.12 m | Main level | 3.12 m | |
| Family room | 7.01 m x 4.04 m | Main level | 4.04 m | |
| Kitchen | Measurements not available | Ground level | ||
| Living room | 7.06 m x 3.89 m | Main level | 3.89 m | |
| Other | 7.52 m x 3.91 m | Main level | 3.91 m | |
| Primary Bedroom | 4.5 m x 4.19 m | Main level | 4.19 m |
Amenities
- Views
- New Construction
- Adult 55+
- Lease To Own
- No Strata Fees
- Furnished
- Primary On Main
- Air Conditioning
- Seller Finance
- Green
- Fixer Upper
- Horse
- Golf
- Fireplace
- Deck
- Garage
- Basement
- Pool

Property vs Single Family Average in L9W 0T3
Price
In The Neighbourhood
Open House
Mono
$ 1,188,499
- Type
- Single Family
- Rooms
- 5 Beds + 3 Baths
RE/MAX REAL ESTATE CENTRE INC.
Water Views
Mono
$ 2,350,000
- Type
- Single Family
- Rooms
- 3 Beds + 3.5 Baths
RE/MAX REAL ESTATE CENTRE INC.
Water Views
Mono
$ 1,250,000
- Type
- Single Family
- Rooms
- 2 Beds + 2 Baths
SUTTON GROUP-ADMIRAL REALTY INC.
Primary On Main
Mono
$ 1,499,900
- Type
- Single Family
- Rooms
- 5 Beds + 4.5 Baths
RE/MAX REAL ESTATE CENTRE INC.
