
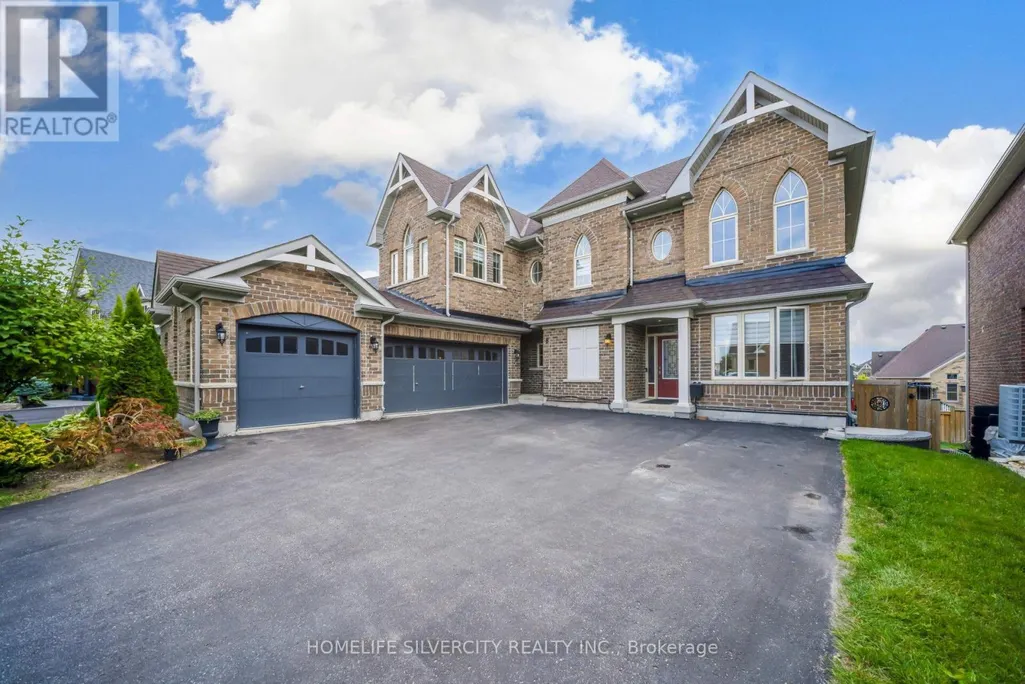

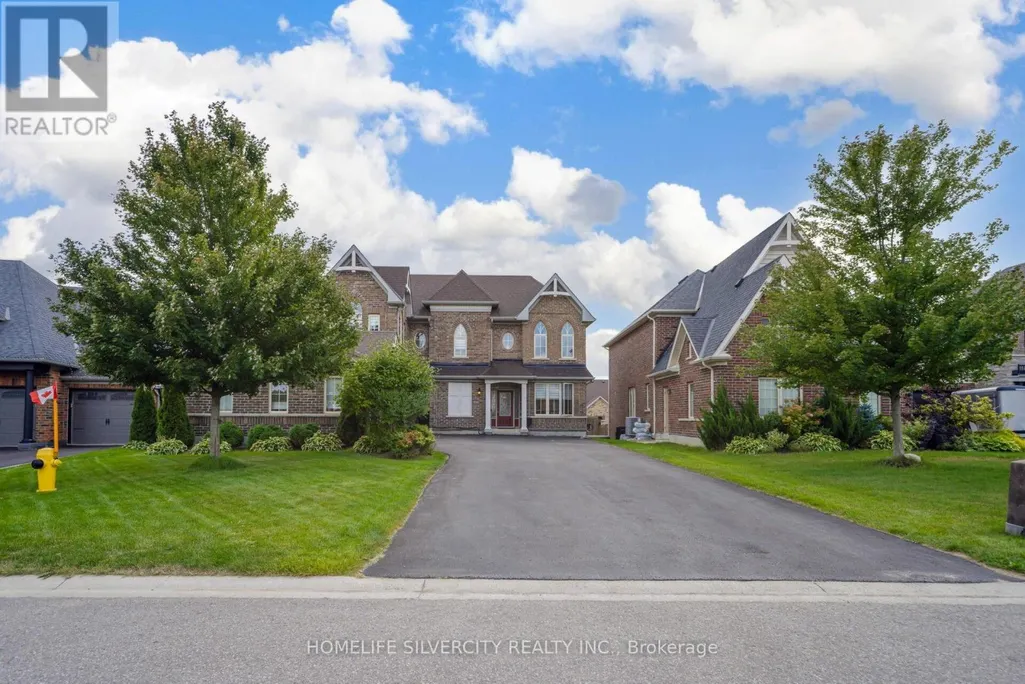
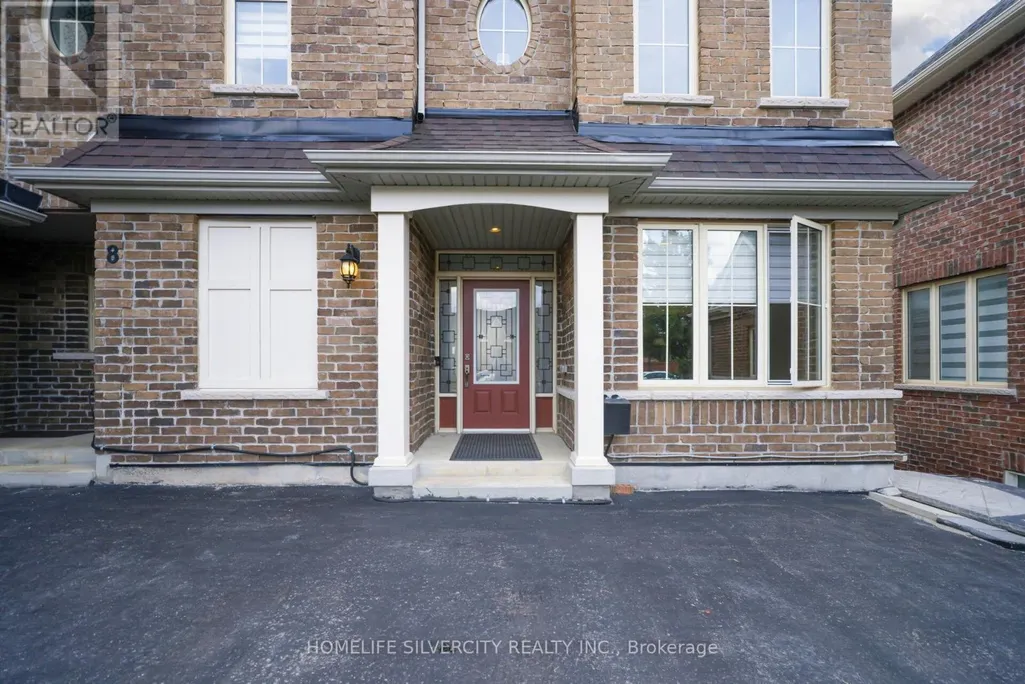
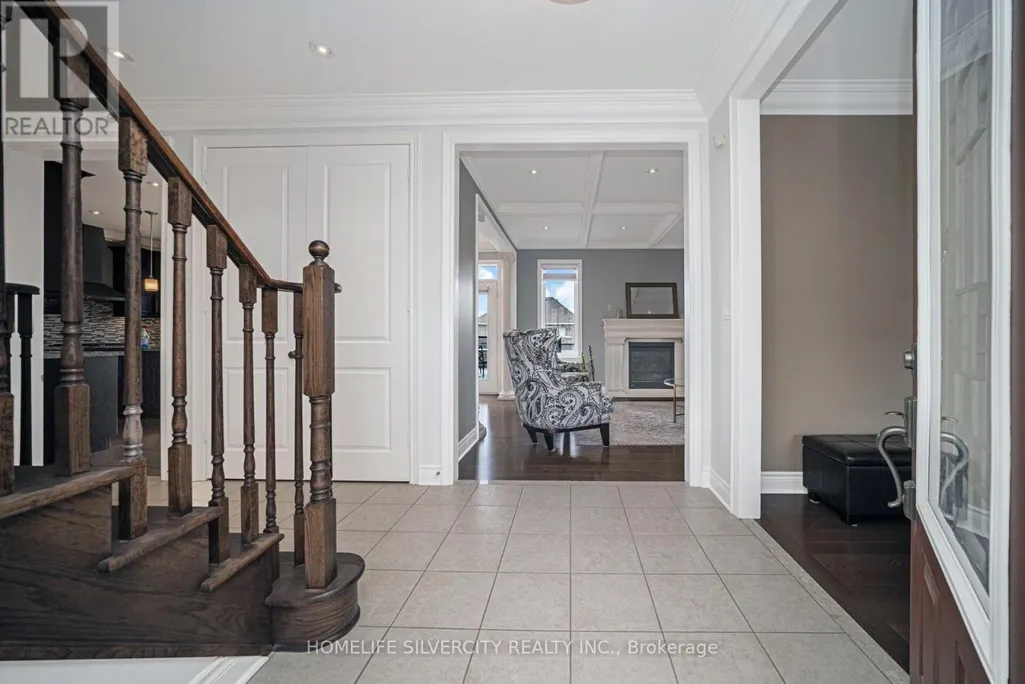

Address
8 Mitchell Crescent, Mono, ON
Price
$ 1,299,000
Property Attributes
- ID#X13714488
- TypeSingle Family
- Listing Status Active
- MunicipalityMono
- CityMono
- AreaRural Mono
- NeighbourhoodRural Mono
- Postal CodeL9W 6W6
- Style
- Price$ 1,299,000
- Bedrooms4+1
- Bathrooms4
- Half Bathrooms1
Data Source:
Canadian Real Estate Association (CREA)
Property Description
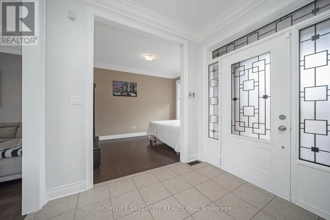
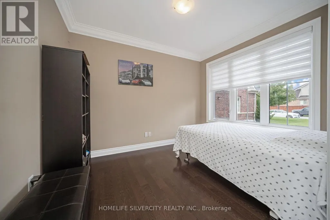
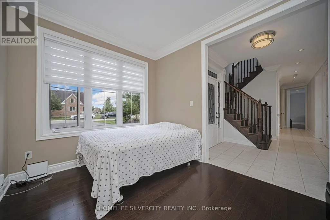
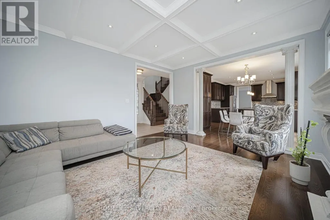
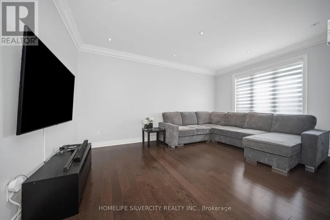
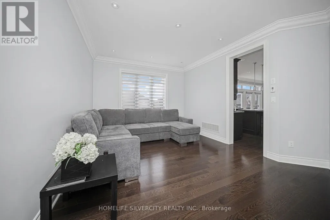
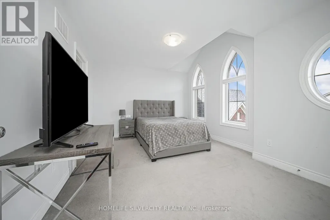
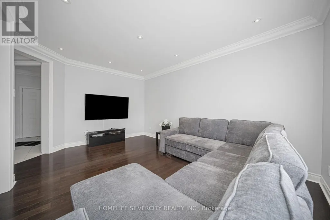
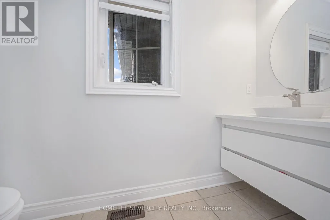
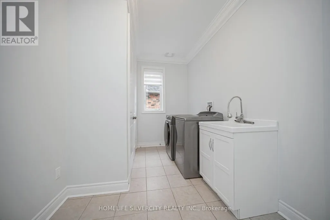
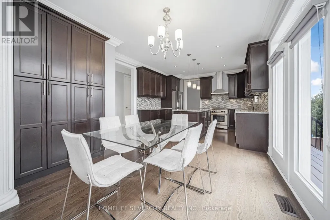
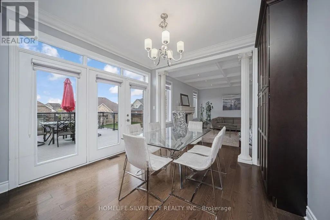
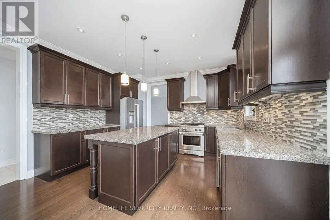
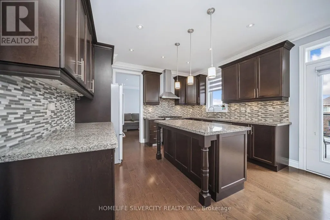
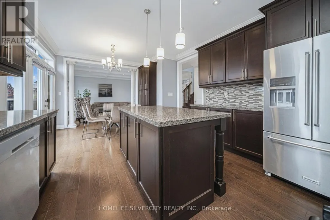
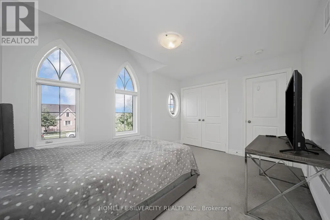
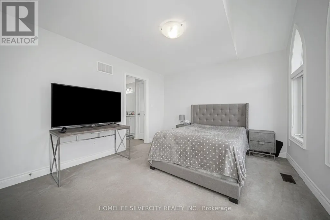
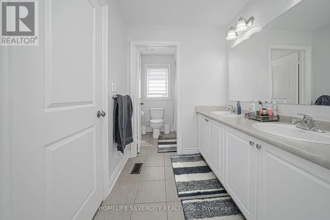
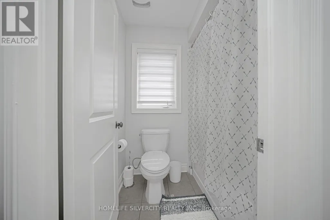
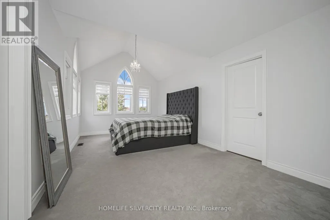
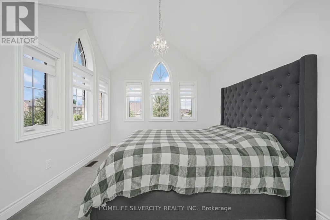
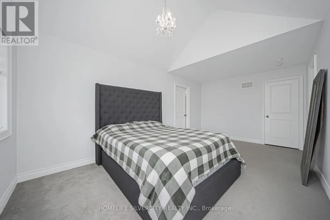
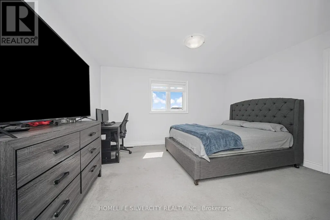
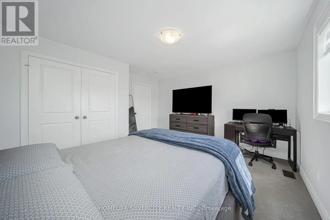
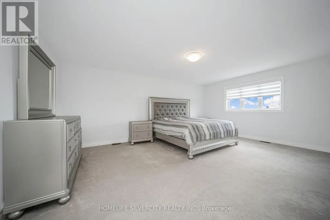
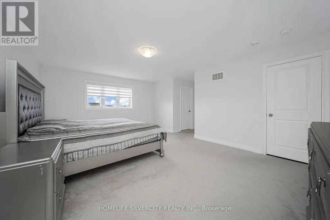
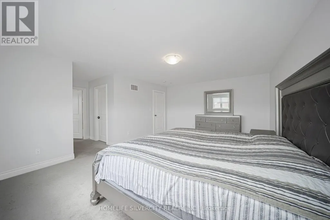
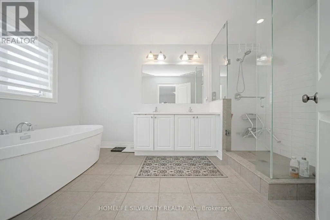
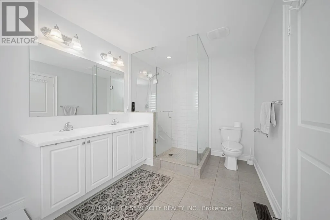
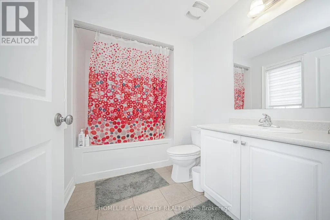
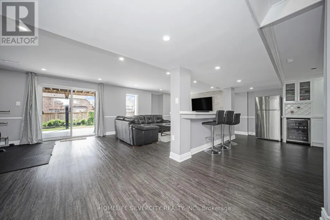
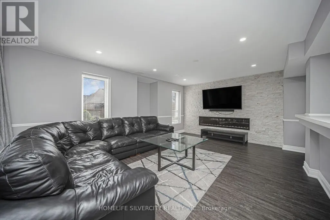
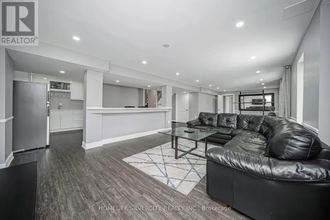
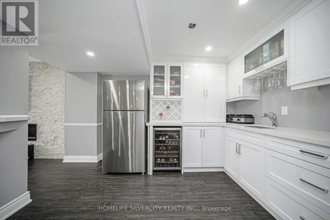
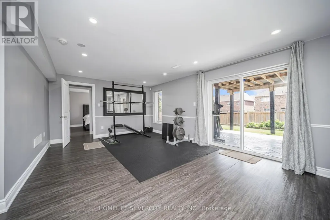
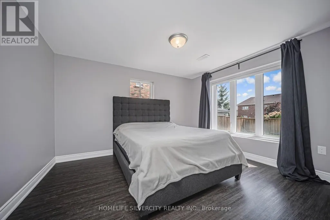
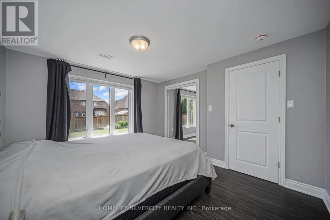
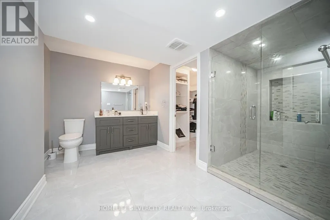
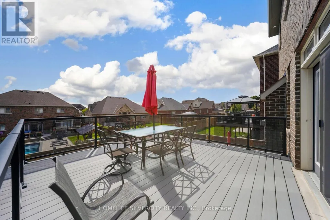
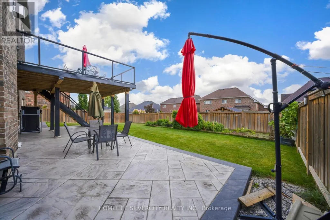
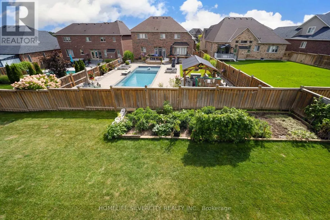
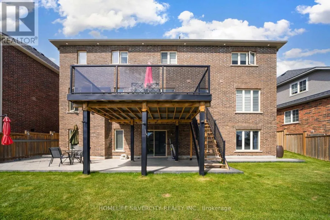
Show stopper oxford model with a premium Lots W/O Bsmnt 4 Generous bedrooms. All bedrooms have Ensuite Access w/Large closets. Master bedroom with a Luxury 5Pc Ensuite with a a beautiful Soaker tub & huge glass Enclosed shower. 2 W/I Closets. Crown moulding on main level, smooth ceilings through out, Designer decor with layered roller blinds. Stone gas Fireplace. Pot lighting on main level. waffle ceiling Family Room. Professionally Finished w/o . Basement kitchen, Quartz Counters, Bsmt width, Quartz Bar Pot lights 5th bedroom, Luxury 4 pc washroom. Huge w/ I closet, main kitchen, High End Appliances. Granite counters & Island, custom B/S, Large Pantry w/o to Balcony. Basement window above grade provides a lot of natural light. Thousand $$ upgrades so much value. Fantastic neighbourhood. GDO's, CVAC, water softener, sprinkler system, parking for 10 cars. No sidewalk for entry. (id:7434)
General Features
| Features | Conservation/green belt |
|---|---|
| Property Type | Single Family |
| CommunityName | Rural Mono |
| Amenities | Hospital, Park, Schools |
| Building Age | 6 to 15 years |
| Building Appliances | Central Vacuum |
| Building Basement Features | Walk out, Separate entrance |
| Building Cooling Type | Central air conditioning |
| Location Description | Hwy 9/ First Line |
| Parking Space Total | 11 |
| Foundation Type | Concrete |
| Building Type | House |
| Ownership Type | Freehold |
| Building.StoriesTotal | 2 |
Interior Features
| Building Fireplace Present | True |
|---|---|
| Building Heating Type | Forced air |
| Building Heating Fuel | Natural gas |
| Basement Development | Finished |
| Basement Type | N/A (Finished), N/A |
| Construction Style Attachment | Detached |
| Flooring Type | Laminate, Hardwood |
| Living Area Range | 2500 |
| Bedrooms | 4+1 |
Exterior Features
| Land Amenities | Hospital, Park, Schools |
|---|---|
| Sewer | Sanitary sewer |
| Exterior Finish | Brick |
| Fence Type | Fenced yard |
Room Details
| Room | Dimensions | Level | Flooring | Details |
|---|---|---|---|---|
| Bedroom 2 | Measurements not available | Second level | ||
| Bedroom 3 | Measurements not available | Second level | ||
| Bedroom 4 | Measurements not available | Second level | ||
| Bedroom 5 | Measurements not available | Basement | ||
| Dining room | Measurements not available | Main level | ||
| Eating area | Measurements not available | Main level | ||
| Family room | Measurements not available | Main level | ||
| Kitchen | Measurements not available | Main level | ||
| Library | Measurements not available | Main level | ||
| Primary Bedroom | Measurements not available | Second level | ||
| Recreational, Games room | Measurements not available | Basement |
Amenities
- Views
- New Construction
- Adult 55+
- Lease To Own
- No Strata Fees
- Furnished
- Primary On Main
- Air Conditioning
- Seller Finance
- Green
- Fixer Upper
- Horse
- Golf
- Fireplace
- Deck
- Garage
- Basement
- Pool

Property vs Single Family Average in L9W 6W6
Price
In The Neighbourhood
Open House
Mono
$ 1,188,499
- Type
- Single Family
- Rooms
- 5 Beds + 3 Baths
RE/MAX REAL ESTATE CENTRE INC.
Water Views
Mono
$ 2,350,000
- Type
- Single Family
- Rooms
- 3 Beds + 3.5 Baths
RE/MAX REAL ESTATE CENTRE INC.
Water Views
Mono
$ 1,250,000
- Type
- Single Family
- Rooms
- 2 Beds + 2 Baths
SUTTON GROUP-ADMIRAL REALTY INC.
Primary On Main
Mono
$ 1,499,900
- Type
- Single Family
- Rooms
- 5 Beds + 4.5 Baths
RE/MAX REAL ESTATE CENTRE INC.
