
Golf Course - Primary on Main
Address
1775 Loretta Avenue, Severn, ON
Price
$ 1,038,888
Property Attributes
- ID#S13772502
- TypeSingle Family
- Listing Status Active
- MunicipalitySevern
- CitySevern
- AreaRural Severn
- NeighbourhoodRural Severn
- Postal CodeL3V 7W2
- StyleBungalow
- Price$ 1,038,888
- Bedrooms3
- Bathrooms2
- Half Bathrooms0
Data Source:
Canadian Real Estate Association (CREA)
Property Description
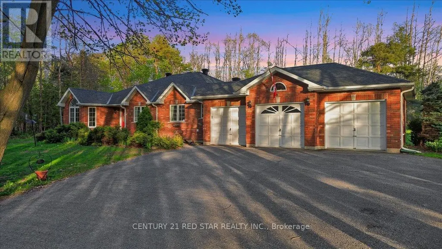
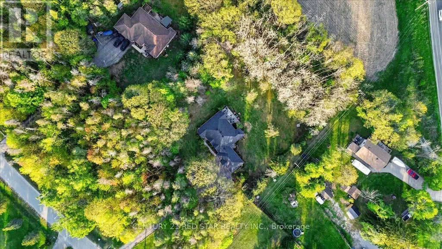
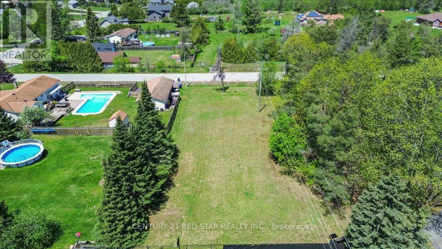
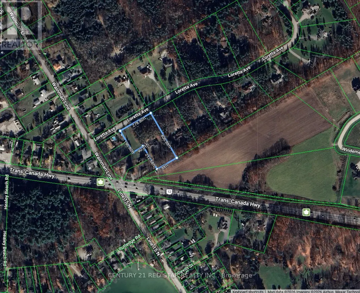
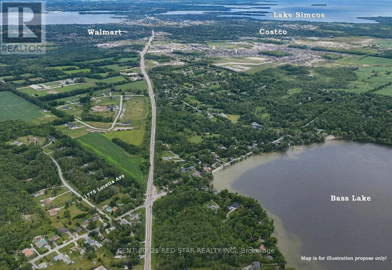
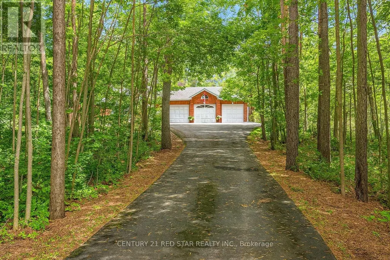
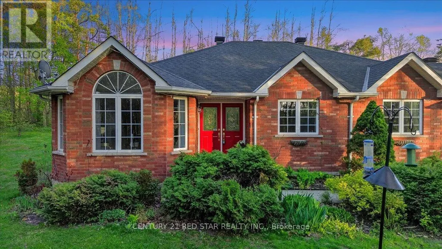
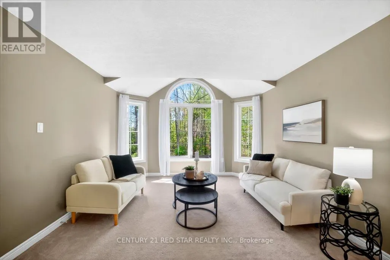
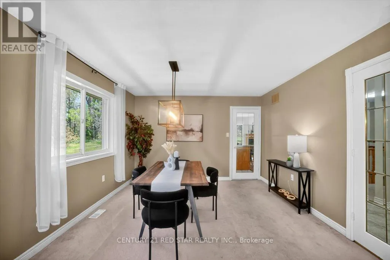
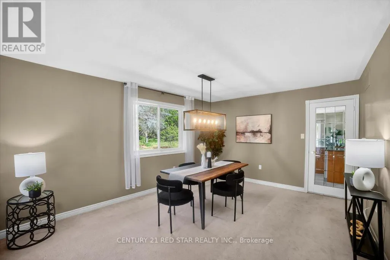
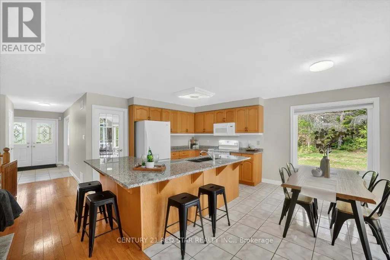
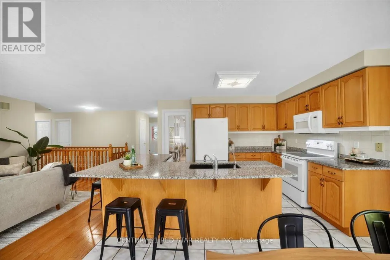
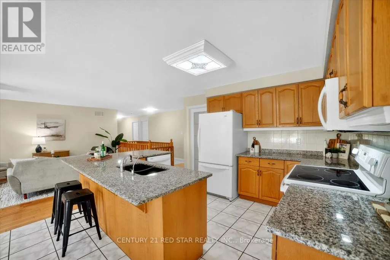
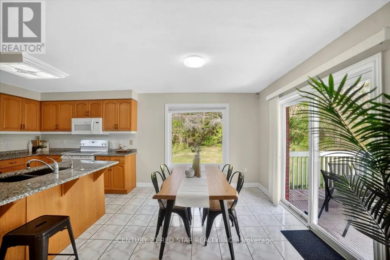
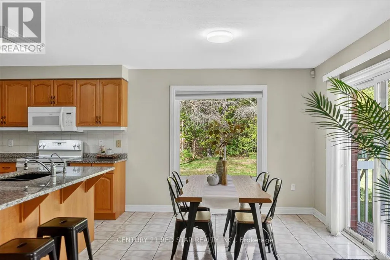
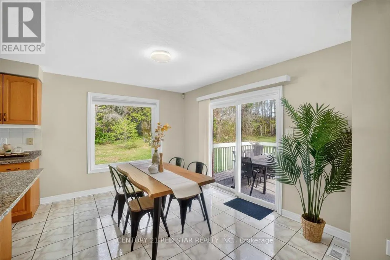
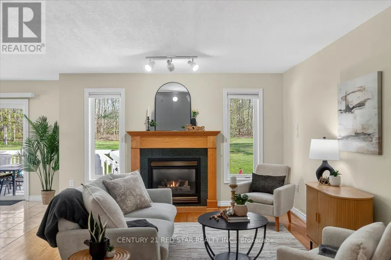
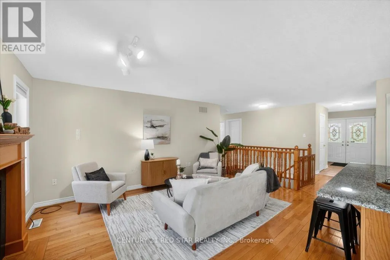
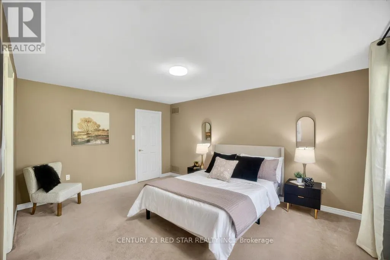
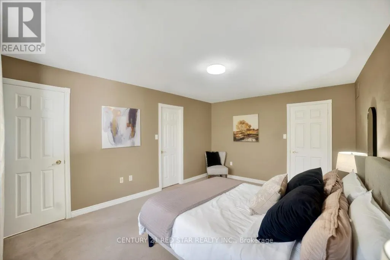
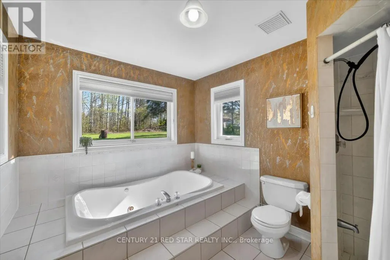
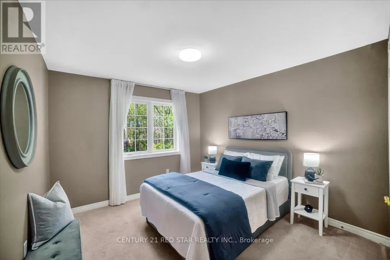
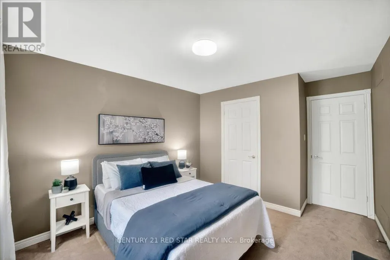
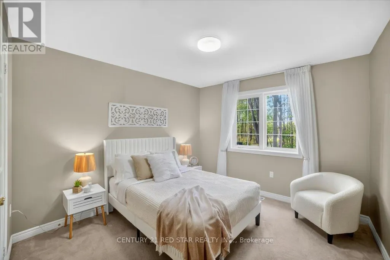
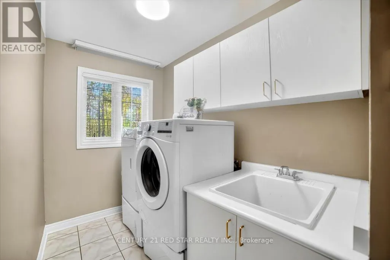
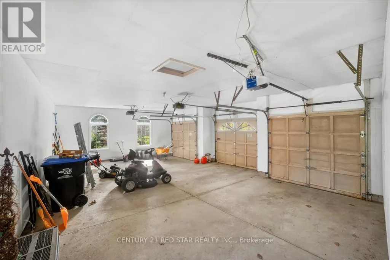
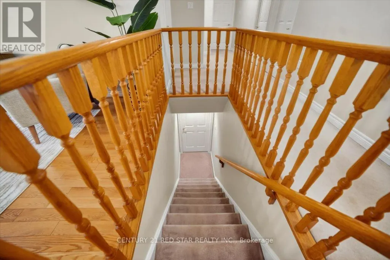
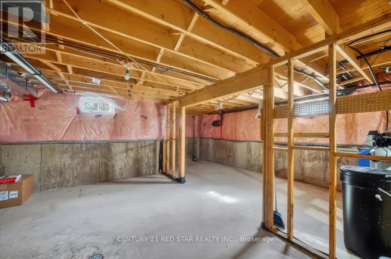
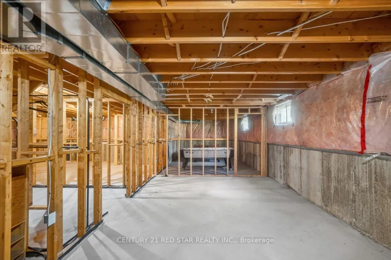
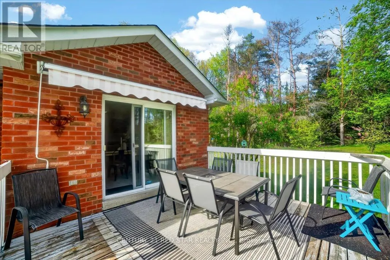
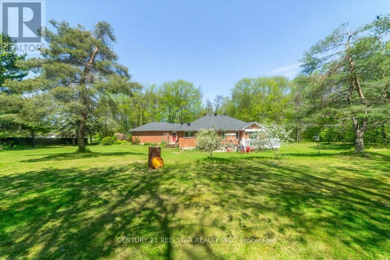
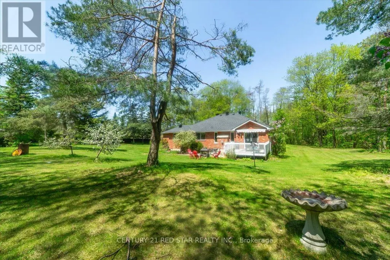
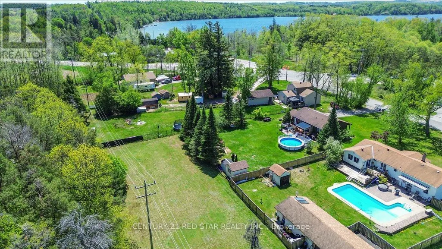
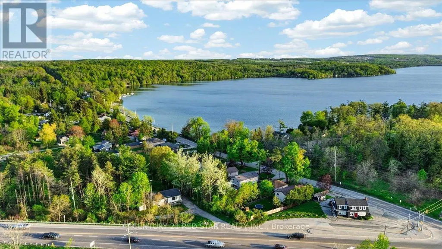
Perfect Home, Perfect Location! Nestled among the pines in a prestigious area just outside the city, across the street from BASS LAKE Provincial Park, this custom-built 3-bedroom bungalow offers over 2,200 sq. ft. of one-level living on a large, 279ft x 407ft lot, with mature treed. Ideally located near the lake, shopping, and schools. The bright, spacious layout features an open-concept kitchen with eat-in area and walkout to the back deck, separate dining and living rooms, a cozy family room with gas fireplace, and main-floor laundry. The primary suite includes a walk-in closet and luxurious ensuite with Jacuzzi tub. Hardwood and ceramic flooring throughout. Enjoy a rare 3-car insulated and drywalled garage with backyard access, plus a full high, dry basement with partially finished space and excellent potential. Additional features include 200-amp service, security system, deck awning, mature landscaping, and perennial gardens. A fantastic opportunity in a highly desirable location! (id:7434)
General Features
| Features | Cul-de-sac |
|---|---|
| Property Type | Single Family |
| CommunityName | Rural Severn |
| Amenities | Beach, Golf Nearby, Park, Place of Worship |
| Building Age | 16 to 30 years |
| Building Appliances | Dishwasher, Dryer, Garage door opener, Stove, Washer, Refrigerator |
| Building Architectural Style | Bungalow |
| Building Cooling Type | Central air conditioning |
| Location Description | Cross Streets: Wainman/Loretta. ** Directions: Hwy 12 to Wainman to Loretta. |
| Parking Space Total | 15 |
| Foundation Type | Concrete |
| Building Type | House |
| Ownership Type | Freehold |
| Building.StoriesTotal | 1 |
Interior Features
| Building Fireplace Present | True |
|---|---|
| Building Heating Type | Forced air |
| Building Heating Fuel | Natural gas |
| Basement Development | Unfinished |
| Basement Type | Full (Unfinished) |
| Construction Style Attachment | Detached |
| Living Area Range | 2000 |
| Bedrooms | 3 |
Exterior Features
| Land Amenities | Beach, Golf Nearby, Park, Place of Worship |
|---|---|
| Sewer | Septic System |
| Exterior Finish | Brick |
Room Details
| Room | Dimensions | Level | Flooring | Details |
|---|---|---|---|---|
| Bathroom | 2.62 m x 2.34 m | Main level | 2.34 m | |
| Bedroom 2 | 4.04 m x 3.2 m | Main level | 3.2 m | |
| Bedroom 3 | 4.11 m x 3.2 m | Main level | 3.2 m | |
| Dining room | 7.52 m x 3.66 m | Main level | 3.66 m | |
| Kitchen | 5.92 m x 4.06 m | Main level | 4.06 m | |
| Laundry room | 5.23 m x 1.65 m | Main level | 1.65 m | |
| Living room | 4.88 m x 3.66 m | Main level | 3.66 m | |
| Primary Bedroom | 4.78 m x 3.66 m | Main level | 3.66 m |
Amenities
- Views
- New Construction
- Adult 55+
- Lease To Own
- No Strata Fees
- Furnished
- Primary On Main
- Air Conditioning
- Seller Finance
- Green
- Fixer Upper
- Horse
- Golf
- Fireplace
- Deck
- Garage
- Basement
- Pool

Property vs Single Family Average in L3V 7W2
Price
In The Neighbourhood
Just Listed
Severn
$ 1,390,000
- Type
- Single Family
- Rooms
- 2 Beds + 1 Baths
Royal LePage Lakes Of Muskoka - Clarke Muskoka Realty
Just Listed
Severn
$ 1,300,000
- Type
- Single Family
- Rooms
- 4 Beds + 3 Baths
Century 21 B.J. Roth Realty Ltd.
Waterfront
Severn
$ 699,900
- Type
- Single Family
- Rooms
- 2 Beds + 1 Baths
Royal LePage Lakes Of Muskoka - Clarke Muskoka Realty
Golf Course
Severn
$ 1,099,900
- Type
- Single Family
- Rooms
- 5 Beds + 2.5 Baths
CENTURY 21 B.J. ROTH REALTY LTD.
Waterfront
Severn
$ 799,999
- Type
- Single Family
- Rooms
- 3 Beds + 2.5 Baths
Century 21 B.J. Roth Realty Ltd.
Waterfront
Severn
$ 1,898,000
- Type
- Single Family
- Rooms
- 5 Beds + 2.5 Baths
RE/MAX HALLMARK PEGGY HILL GROUP REALTY
Open House
Severn
$ 1,875,000
- Type
- Single Family
- Rooms
- 5 Beds + 1.5 Baths
Royal LePage In Touch Realty
