
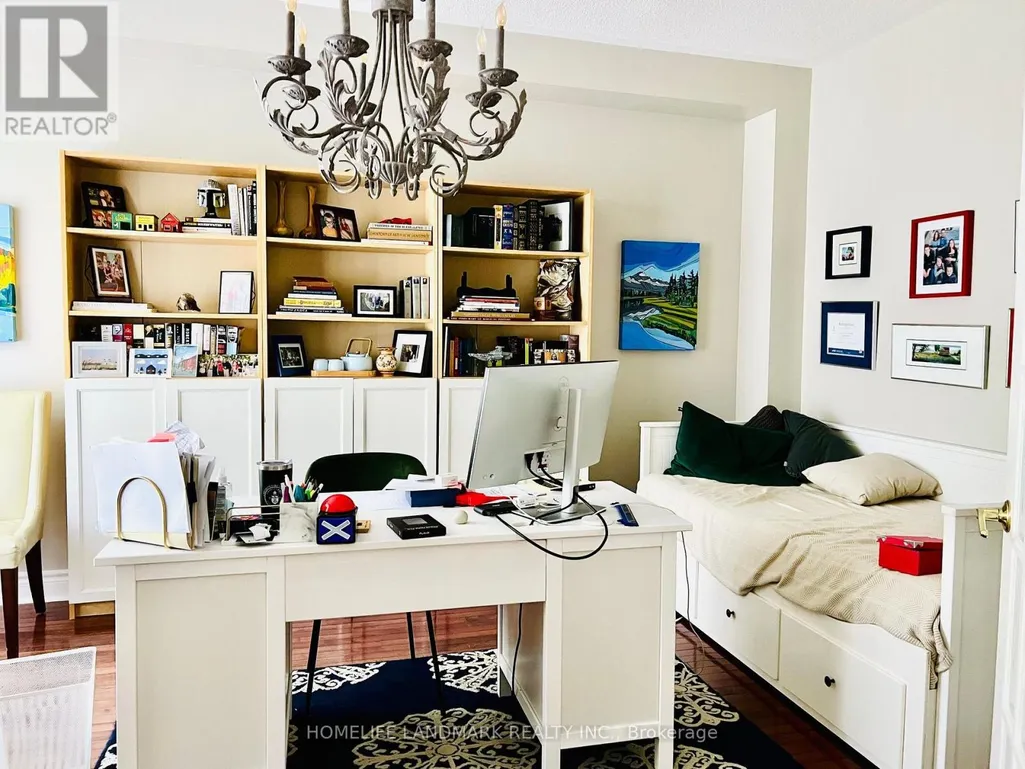
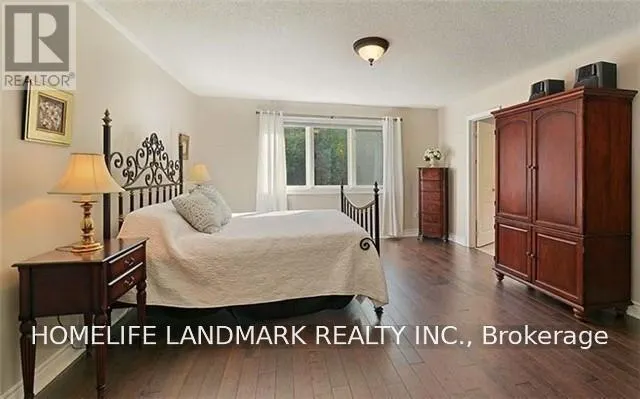
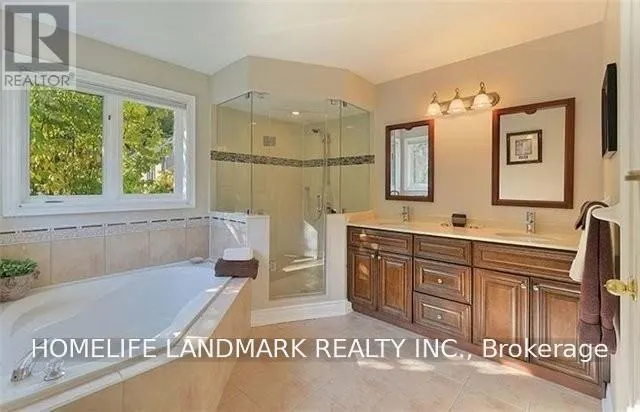

Address
55 Laurentian Boulevard, Vaughan, ON
Price
$ 5,500
Property Attributes
- ID#N13705476
- TypeSingle Family
- Listing Status Active
- MunicipalityVaughan
- CityVaughan
- AreaRural Vaughan
- NeighbourhoodRural Vaughan
- Postal CodeL6A 2V8
- Style
- Price$ 5,500
- Bedrooms4
- Bathrooms3
- Half Bathrooms1
Data Source:
Canadian Real Estate Association (CREA)
Property Description
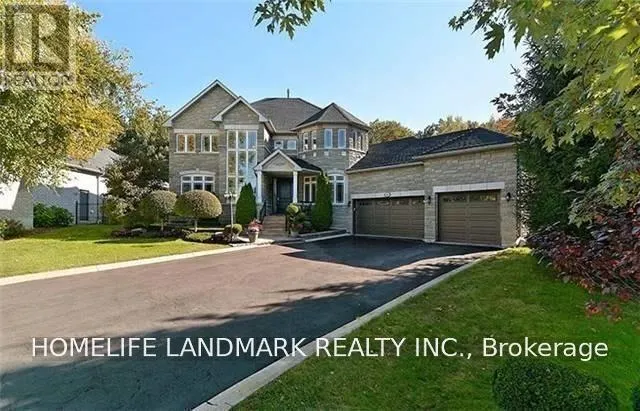
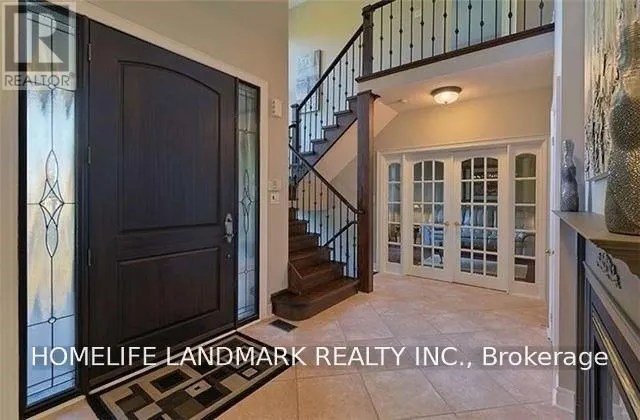
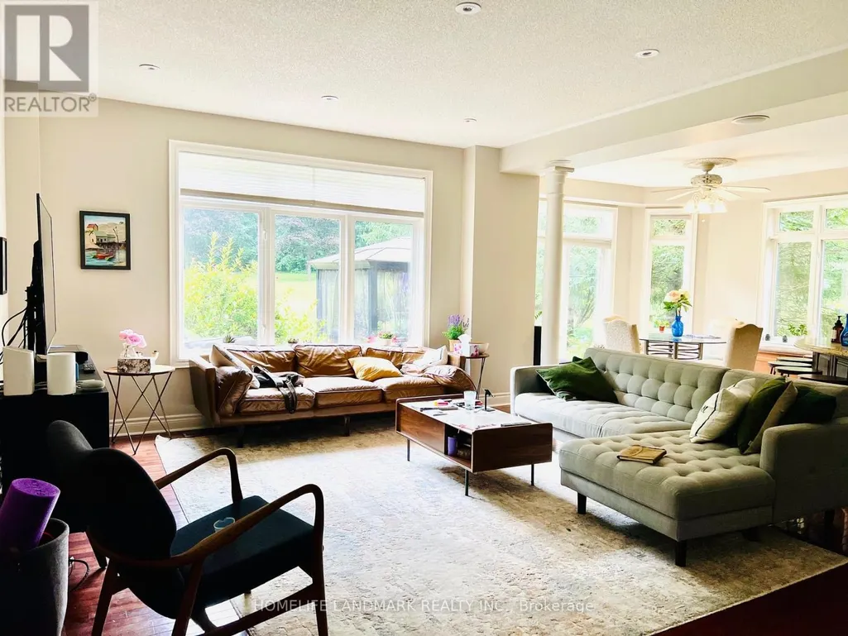
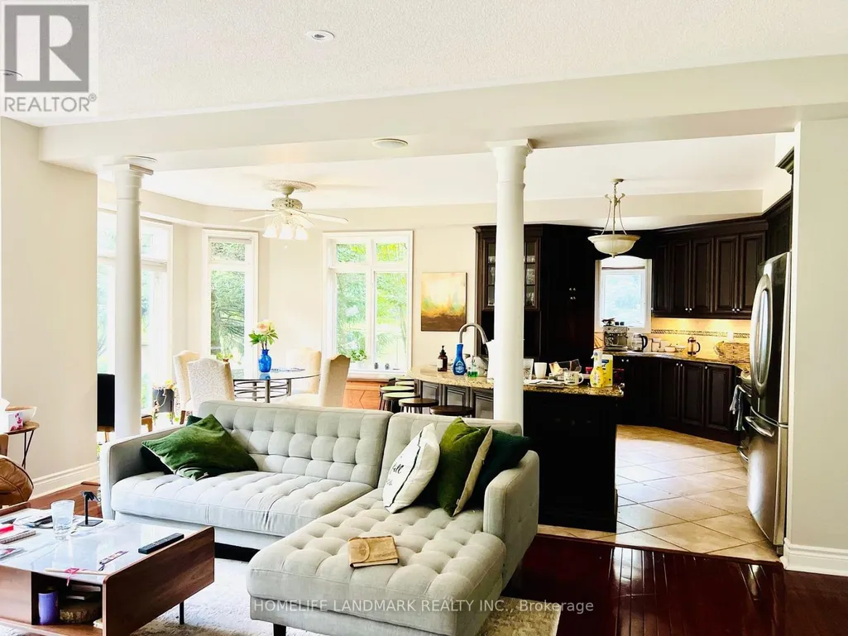
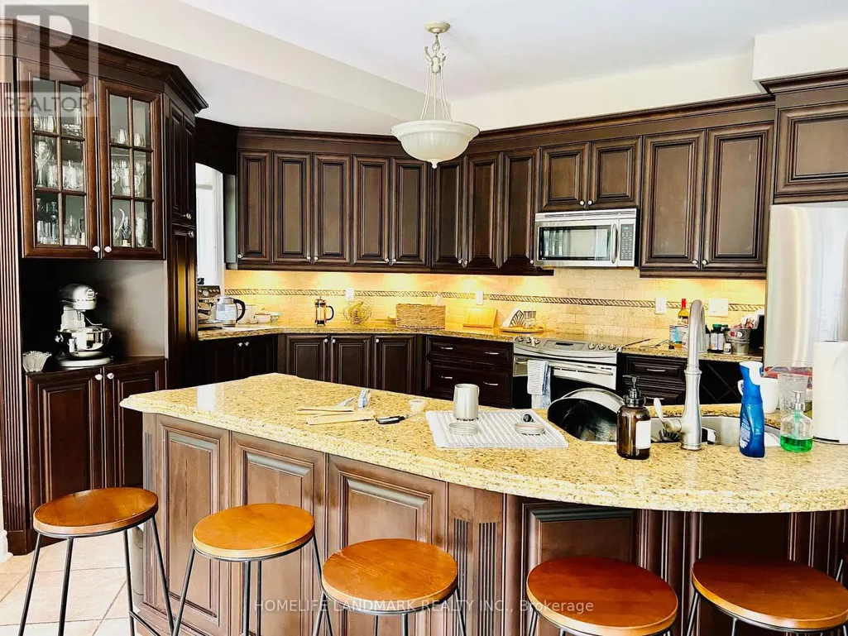
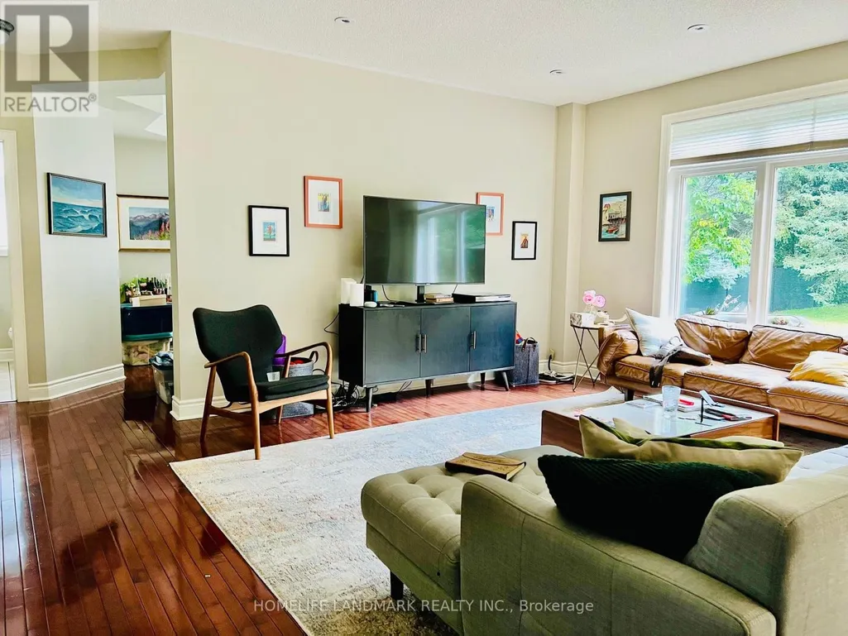
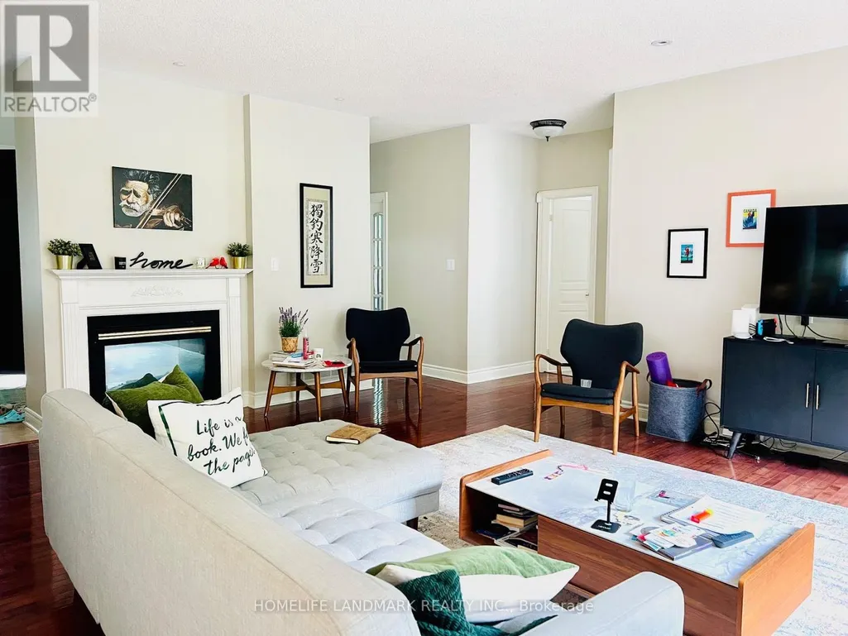
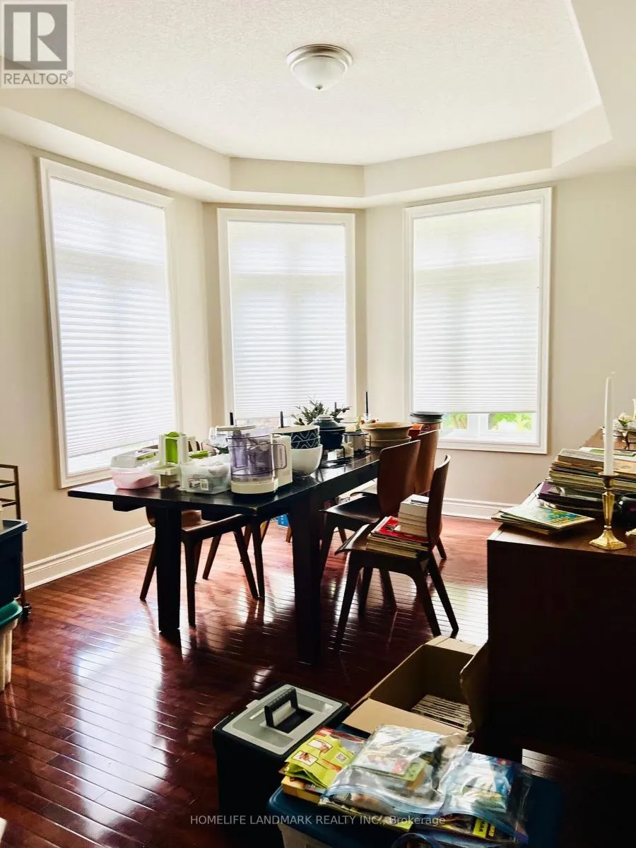




Executive Home For Lease In The Exclusive Enclave Of Maple Downs, 4Bedrrn, 4 Baths. Triple Garage. 9Ft Ceilings On Main Flr,Hrdwd Thru-Out, Main Flr Den, Reno'd Gourmet Kit W.S/S Apps, Granite Countertops & Stone Backsplash, Spacious Eat-In W/Walkout To The Spectacular Conservation Backyard Oasis On Almost 1/2 An Acre. Enjoy A Nature Walk Or Bike Thru Nearby Trails & Parks. Tenant Pays Utilities, Front & Backyard Maintenance, Snow Removal & 3rd Party Liability Insurance. (id:7434)
General Features
| Property Type | Single Family |
|---|---|
| Lease | 5500.00 |
| CommunityName | Rural Vaughan |
| Building Appliances | Garage door opener remote(s), Central Vacuum, Oven - Built-In |
| Building Cooling Type | Central air conditioning |
| Location Description | Cross Streets: Dufferin / Kirby. ** Directions: Kirby & Dufferin St. |
| Parking Space Total | 11 |
| Foundation Type | Block |
| Building Type | House |
| Ownership Type | Freehold |
| Building.StoriesTotal | 2 |
Interior Features
| Building Fireplace Present | True |
|---|---|
| Building Heating Type | Forced air |
| Building Heating Fuel | Natural gas |
| Basement Type | Full |
| Construction Style Attachment | Detached |
| Flooring Type | Hardwood |
| Living Area Range | 3000 |
| Bedrooms | 4 |
Exterior Features
| Sewer | Sanitary sewer |
|---|---|
| Exterior Finish | Brick, Stone |
Room Details
| Room | Dimensions | Level | Flooring | Details |
|---|---|---|---|---|
| Bedroom 2 | 11.05 m x 10.99 m | Second level | 10.99 m | |
| Bedroom 3 | 13.74 m x 13.02 m | Second level | 13.02 m | |
| Bedroom 4 | 13.12 m x 12.99 m | Second level | 12.99 m | |
| Dining room | 13.12 m x 12.13 m | Main level | 12.13 m | |
| Eating area | 16.42 m x 12.07 m | Main level | 12.07 m | |
| Family room | 14.5 m x 12.1 m | Main level | 12.1 m | |
| Kitchen | 15.42 m x 11.71 m | Main level | 11.71 m | |
| Laundry room | 9.28 m x 8.4 m | Main level | 8.4 m | |
| Living room | 14.5 m x 10.89 m | Main level | 10.89 m | |
| Office | 13.12 m x 10.82 m | Main level | 10.82 m | |
| Primary Bedroom | 15.97 m x 14.53 m | Second level | 14.53 m |
Amenities
- Views
- New Construction
- Adult 55+
- Lease To Own
- No Strata Fees
- Furnished
- Primary On Main
- Air Conditioning
- Seller Finance
- Green
- Fixer Upper
- Horse
- Golf
- Fireplace
- Deck
- Garage
- Basement
- Pool

Property vs Single Family Average in L6A 2V8
Price
In The Neighbourhood
Golf Course
Vaughan
$ 12,998,000
- Type
- Single Family
- Rooms
- 7 Beds + 7.5 Baths
HOMELIFE FRONTIER REALTY INC.
Golf Course
Vaughan
$ 3,498,000
- Type
- Single Family
- Rooms
- 4 Beds + 4.5 Baths
KELLER WILLIAMS EMPOWERED REALTY
