
Golf Course

Address
788 Woodland Acres Crescent, Vaughan, ON
Price
$ 3,498,000
Property Attributes
- ID#N13239508
- TypeSingle Family
- Listing Status Active
- MunicipalityVaughan
- CityVaughan
- AreaRural Vaughan
- NeighbourhoodRural Vaughan
- Postal CodeL6A 1G2
- Style
- Price$ 3,498,000
- Bedrooms4
- Bathrooms4
- Half Bathrooms1
Data Source:
Canadian Real Estate Association (CREA)
Property Description
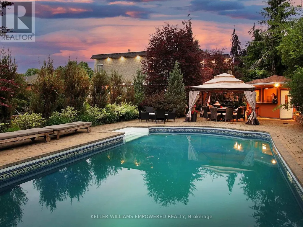
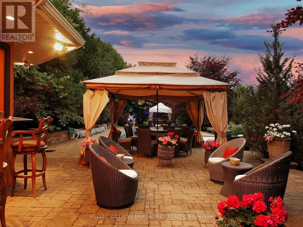
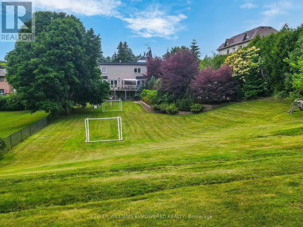
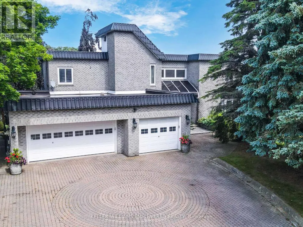
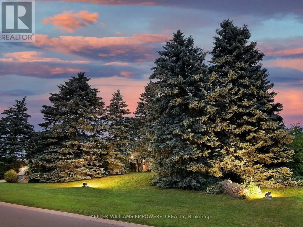
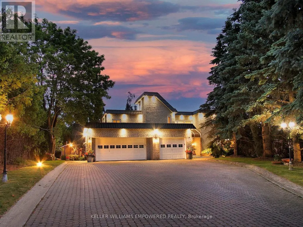
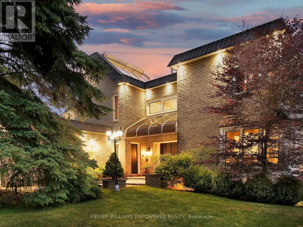
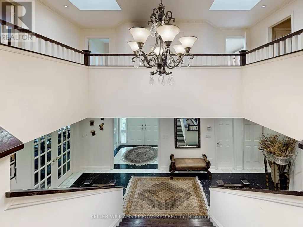
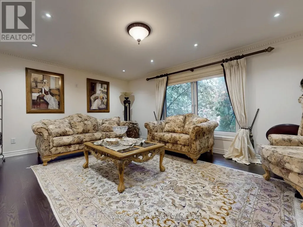
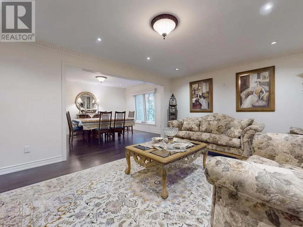
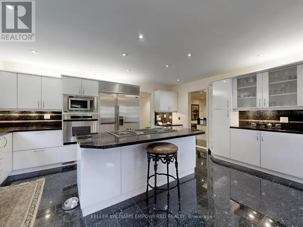
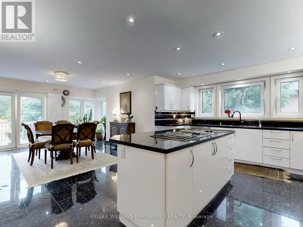
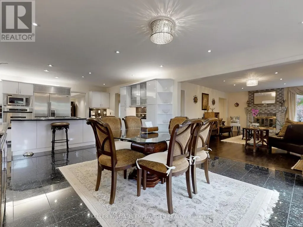
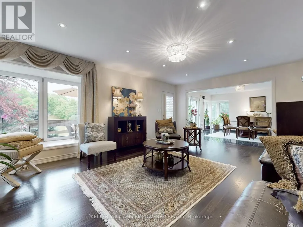
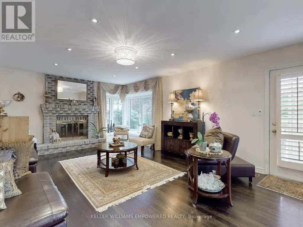
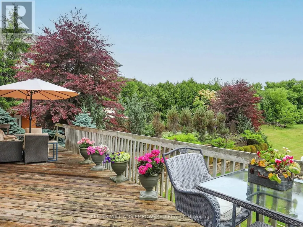
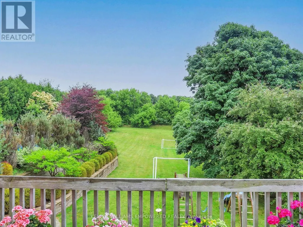
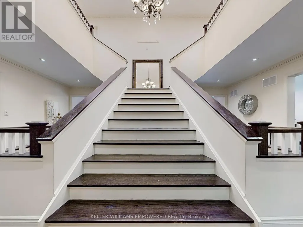
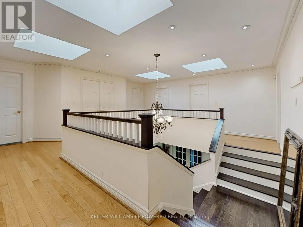
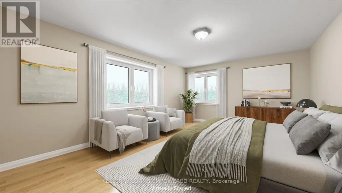
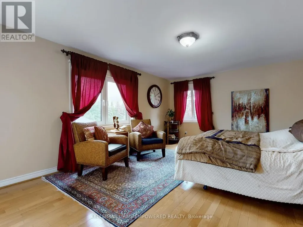
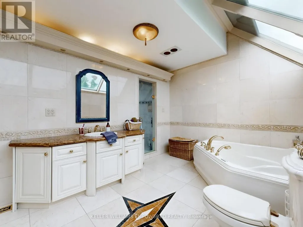
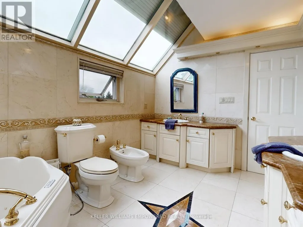
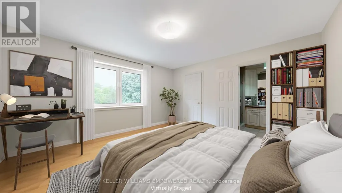
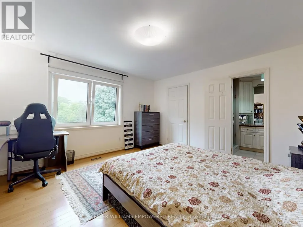
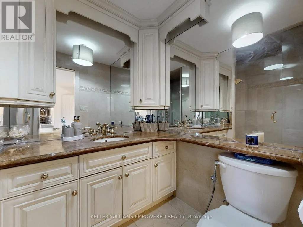
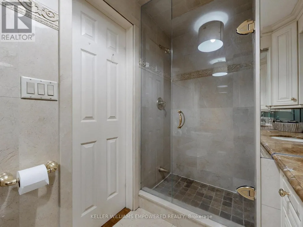
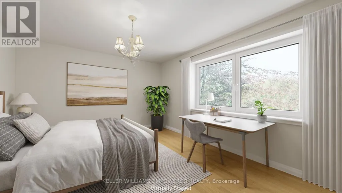
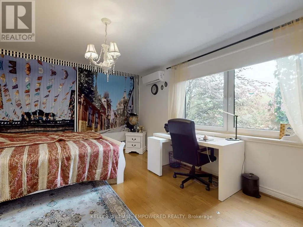
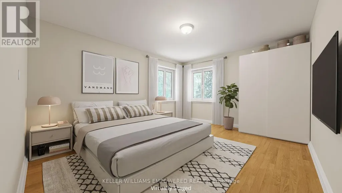
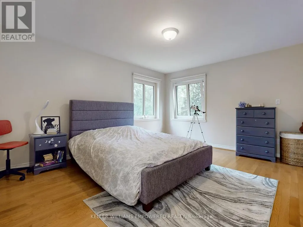
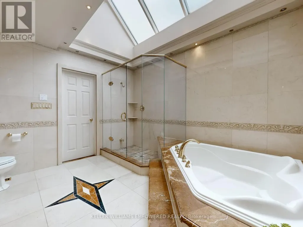
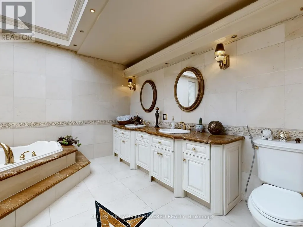
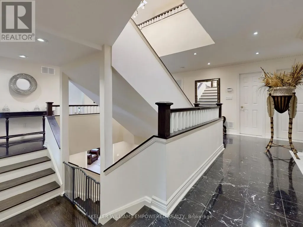
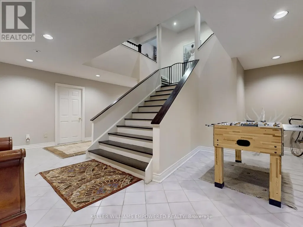
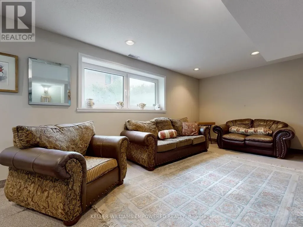
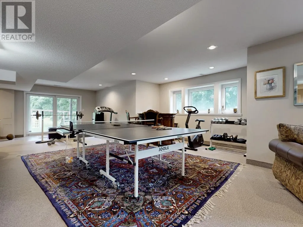
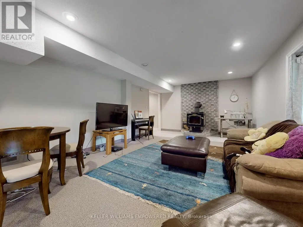
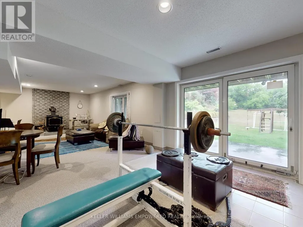
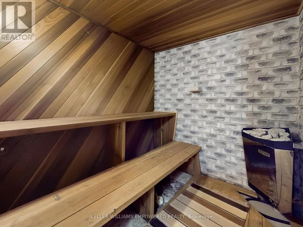
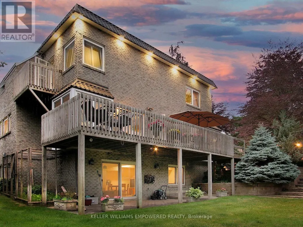
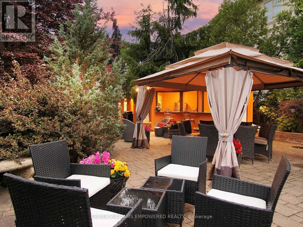
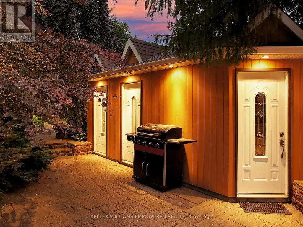
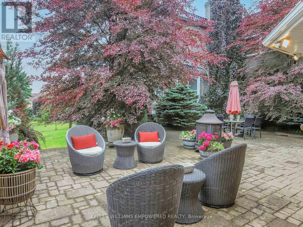
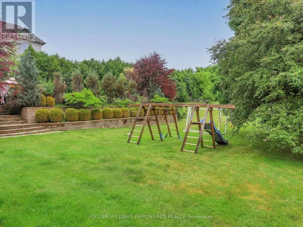
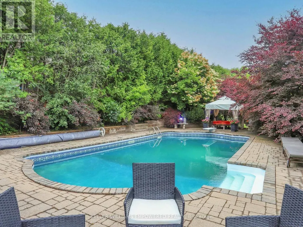
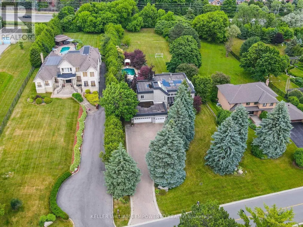
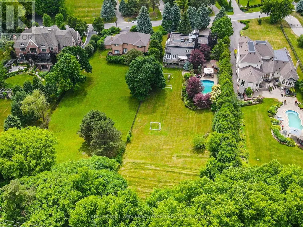
Sitting on a fantastic 1.01 acres in prestigious Woodland Acres, this custom-built estate offers ultimate privacy, luxury finishes, and breathtaking views. This is a one-of-a-kind retreat offering unmatched comfort and natural beauty. The landscaped front grounds feature towering mature trees and lush perennial gardens with abundant privacy. In the rear, a true backyard oasis awaits with an inground pool, large gazebo, swing set, fantastic table space, and a fully equipped cabana with granite countertops, stainless steel fridge, smooth-top stove, two sinks, and a 3-piece bath with separate shower area. Multi-level stone patios, staggered gardens, and expansive lawns make this an entertainers dream. Inside, a grand 2-storey foyer with skylights and marble floors leads to elegant principal rooms, including a family room with a floor-to-ceiling fireplace and balcony walk-out, a living room with medallion ceiling and window bench, and a sunlit family room. The gourmet kitchen boasts Blue Pearl granite floors/counters, Sub-Zero and Miele appliances, a large island, and built-in desk, with a breakfast area that walks out to the rear patio. Upstairs, the primary suite features hardwood floors, a sitting area with balcony access, wood-burning fireplace, and a spa-like ensuite with Jacuzzi, His & Hers vanities, glass shower, and cathedral windows. The second bedroom has its own ensuite with glorious views of the rear grounds. Bedrooms three and four share an architecturally eye-catching bathroom, including a 5-pc marble bath with sloped glass roof. The second-floor laundry room adds convenience. The walk-out lower level offers a rec room with fireplace, steam sauna, 2-pc bath, and plenty of storage. Additional highlights include geothermal heating, European multi-lock windows, three fireplaces, French doors, pot lights, skylights, and multiple balconies. Walk to top-ranked St. Theresa CHS and drive to SAC, SAS, HTS, Lauremont, CDS & Vilanova. (id:7434)
General Features
| Features | Backs on greenbelt, Lighting, Paved yard, In-Law Suite, Sauna |
|---|---|
| Property Type | Single Family |
| Zoning Description | A |
| CommunityName | Rural Vaughan |
| Amenities | Golf Nearby, Hospital, Public Transit |
| Building Amenities | Fireplace(s) |
| Building Appliances | Garage door opener remote(s), Oven - Built-In, Garburator, Intercom, Water purifier |
| Building Basement Features | Walk out, Separate entrance |
| Building Cooling Type | Central air conditioning |
| Location Description | Cross Streets: Bathurst & Elgin Mills. ** Directions: Off the west side of Bathurst, North of Elgin Mills. |
| Parking Space Total | 11 |
| Foundation Type | Unknown |
| Building Type | House |
| Ownership Type | Freehold |
| Building.StoriesTotal | 2 |
Interior Features
| Building Fireplace Present | True |
|---|---|
| Building Fireplace Total | 3 |
| Building Heating Type | Forced air |
| Building Heating Fuel | Geo Thermal |
| Basement Development | Finished |
| Basement Type | N/A (Finished), N/A |
| Construction Style Attachment | Detached |
| Flooring Type | Hardwood, Carpeted |
| Living Area Range | 3500 |
| Bedrooms | 4 |
Exterior Features
| Pool Type | Inground pool |
|---|---|
| Structure | Deck, Patio(s) |
| Land Amenities | Golf Nearby, Hospital, Public Transit |
| Landscape Features | Landscaped |
| Sewer | Septic System |
| Exterior Finish | Brick |
| Fence Type | Fenced yard |
Room Details
| Room | Dimensions | Level | Flooring | Details |
|---|---|---|---|---|
| Bedroom 2 | 5.61 m x 3.58 m | Second level | 3.58 m | |
| Bedroom 3 | 5.79 m x 3.73 m | Second level | 3.73 m | |
| Bedroom 4 | 4.19 m x 4.01 m | Second level | 4.01 m | |
| Bedroom 5 | 5.61 m x 3.71 m | Second level | 3.71 m | |
| Den | 3.99 m x 5.46 m | Main level | 5.46 m | |
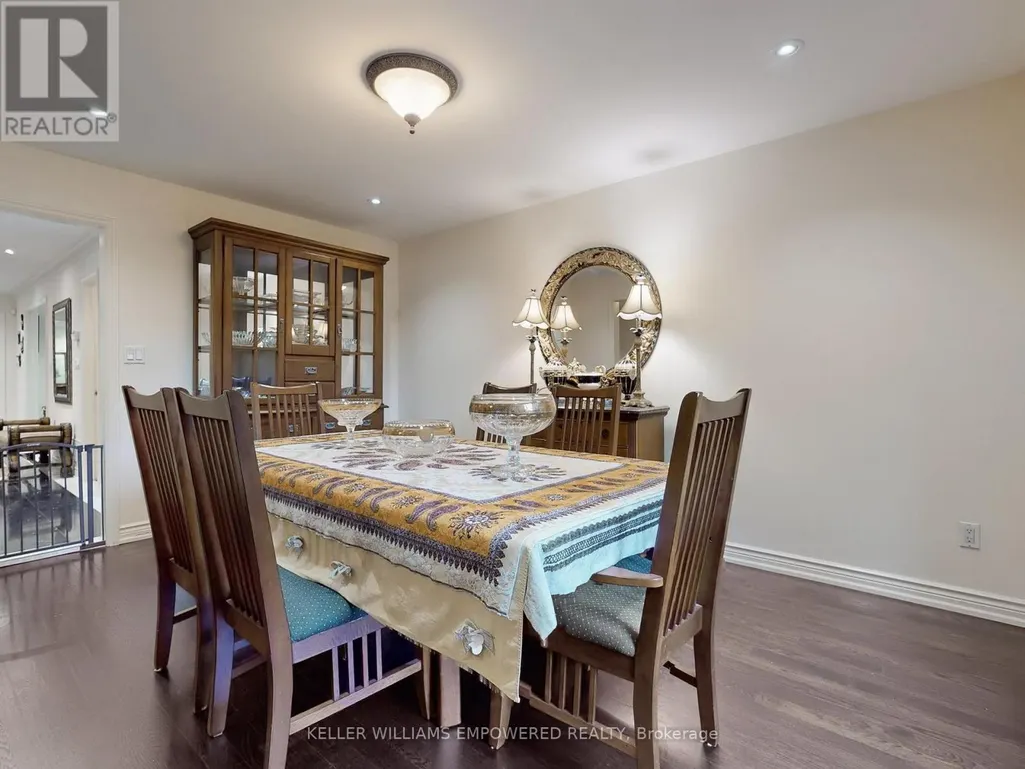
| Dining room | 4.42 m x 3.43 m | Main level | 3.43 m | |
| Eating area | 4.47 m x 4.27 m | Main level | 4.27 m | |
| Exercise room | 3.96 m x 3.96 m | Lower level | 3.96 m | |
| Family room | 6.17 m x 3.99 m | Main level | 3.99 m | |
| Games room | 5.23 m x 4.67 m | Lower level | 4.67 m | |
| Kitchen | 5.26 m x 4.04 m | Main level | 4.04 m | |
| Living room | 5.64 m x 3.94 m | Main level | 3.94 m | |
| Primary Bedroom | 3.94 m x 8.36 m | Second level | 8.36 m | |
| Recreational, Games room | 5.97 m x 3.96 m | Lower level | 3.96 m | |
| Sitting room | 3.76 m x 4.52 m | Lower level | 4.52 m |
Amenities
- Views
- New Construction
- Adult 55+
- Lease To Own
- No Strata Fees
- Furnished
- Primary On Main
- Air Conditioning
- Seller Finance
- Green
- Fixer Upper
- Horse
- Golf
- Fireplace
- Deck
- Garage
- Basement
- Pool

Property vs Single Family Average in L6A 1G2
Price
In The Neighbourhood
Golf Course
Vaughan
$ 12,998,000
- Type
- Single Family
- Rooms
- 7 Beds + 7.5 Baths
HOMELIFE FRONTIER REALTY INC.
