
Primary on Main
Address
4132 Highway 6, Puslinch, ON
Price
$ 899,900
Property Attributes
- ID#40859592
- TypeSingle Family
- Listing Status Active
- MunicipalityPuslinch
- CityPuslinch
- AreaPuslinch
- Neighbourhood22 - Rural Puslinch East
- Postal CodeN0B 2J0
- StyleBungalow
- Year Built1975
- Price$ 899,900
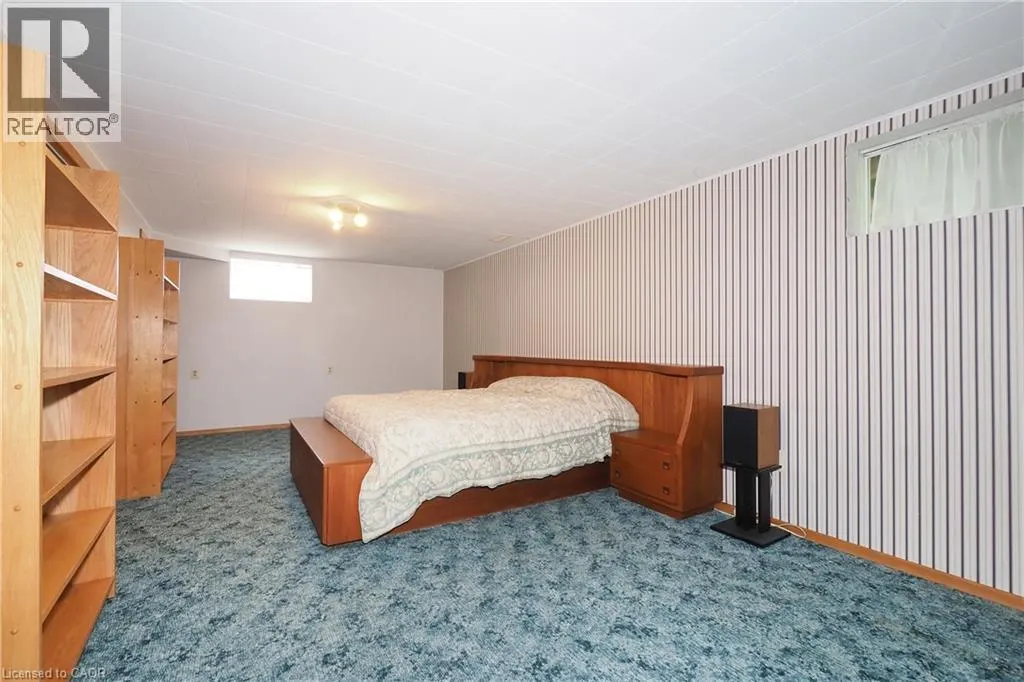
- Bedrooms3+1
- Bathrooms2
- Half Bathrooms0
- Sqr Footage1839
Data Source:
Canadian Real Estate Association (CREA)
Property Description
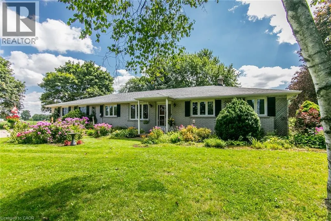
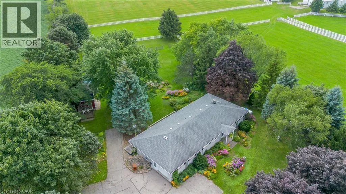
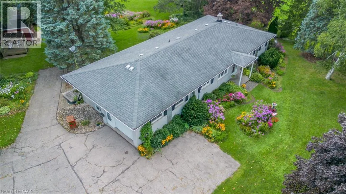
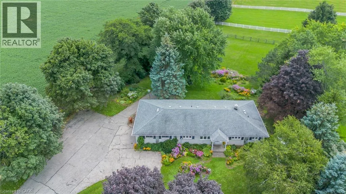
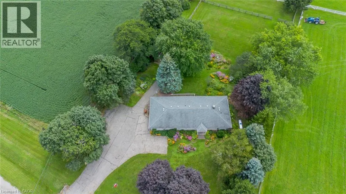
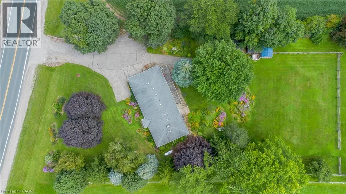
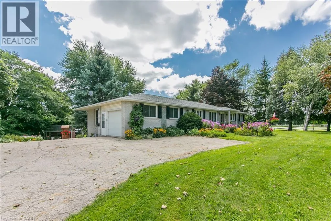
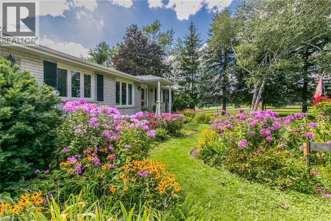
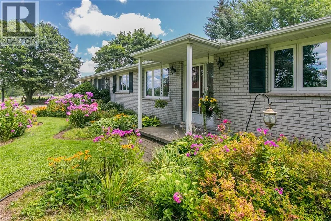
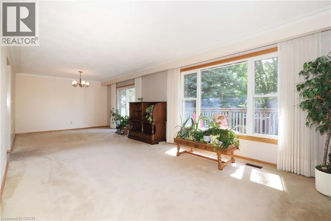
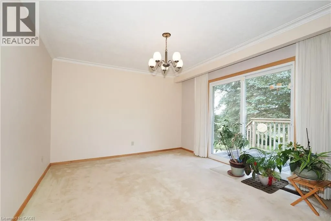
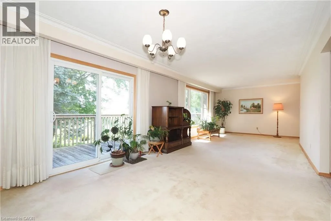
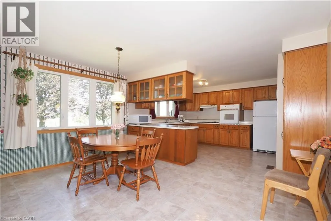
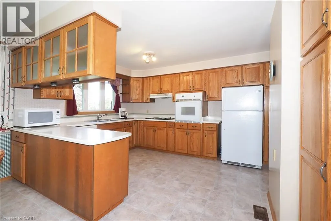
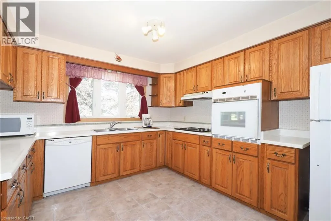
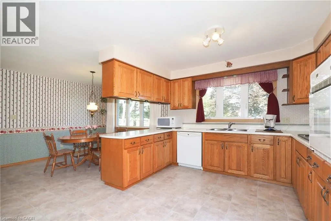
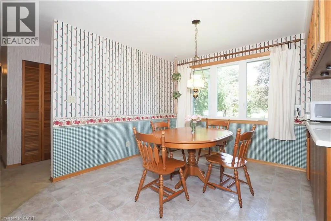
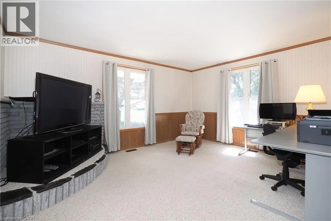
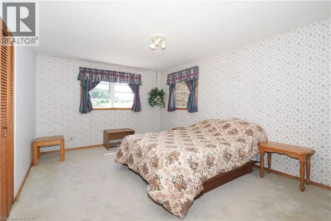
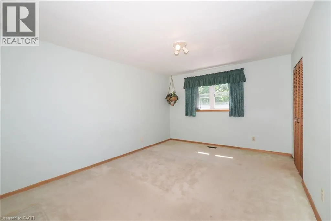
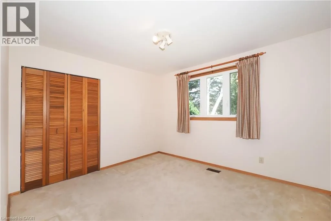
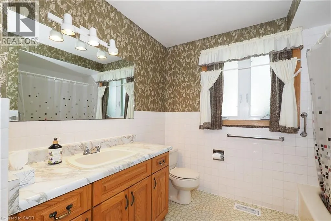
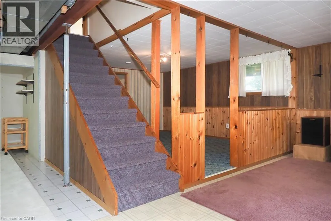
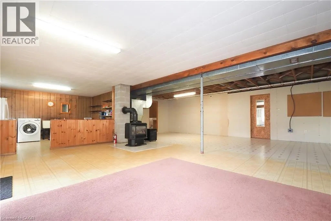
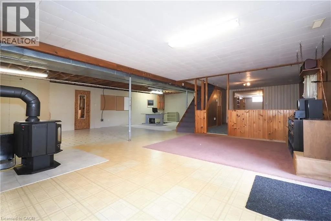
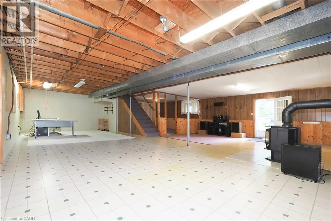
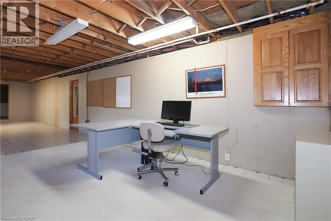
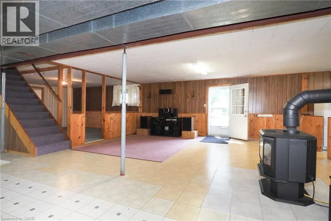
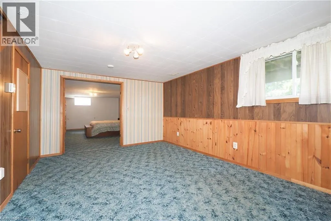
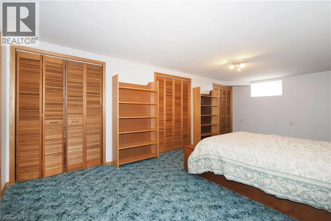
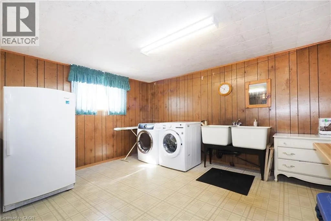
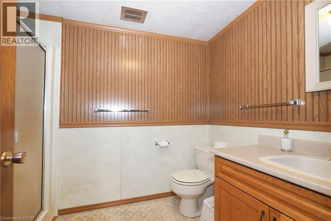
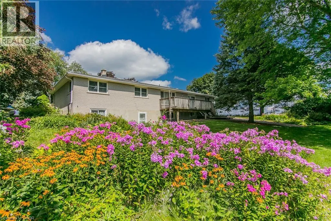
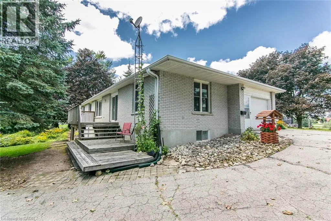
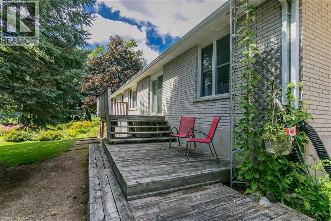
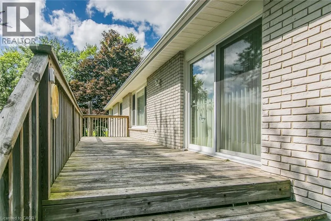
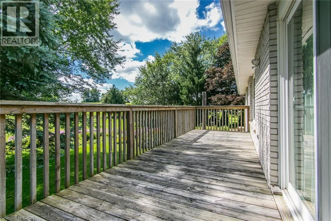
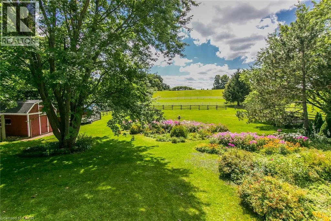
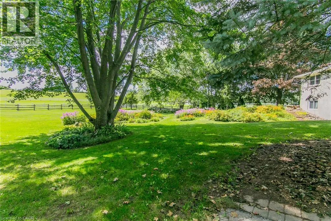
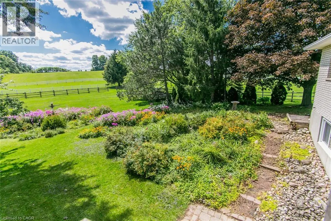
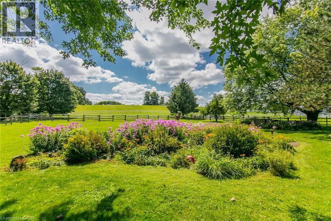
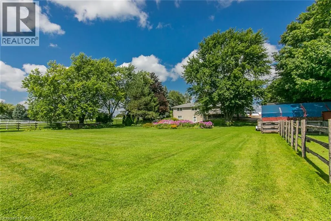
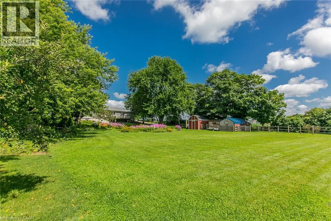
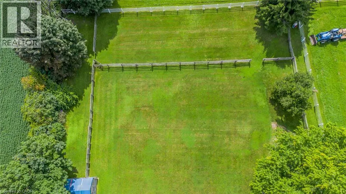
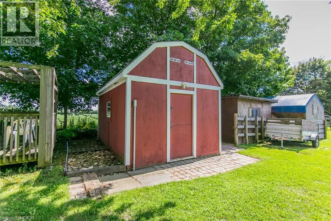
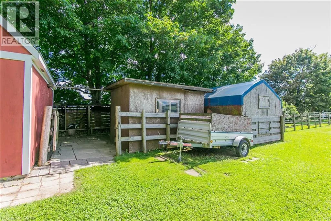
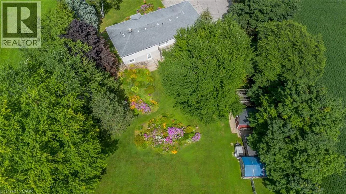
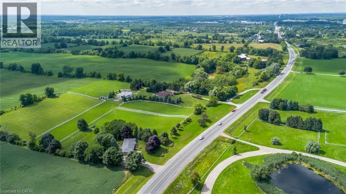
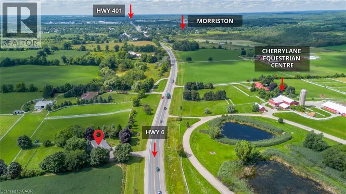
Country Living with Space, Character & Possibilities. Set on a beautiful 1.07-acre agricultural-zoned lot, this inviting country property offers space, flexibility and a lifestyle of comfort and connection to the outdoors, all within easy reach of Morriston, Guelph, the 401 & surrounding communities. Offering approximately 1,839 sqft. on the main level, this large bungalow features a thoughtful layout with three bedrooms, a four-piece bathroom and a fourth bedroom or home office-ideal for a growing family, guests or those working from home. The main living areas are designed for both everyday living & entertaining, with a bright, spacious kitchen & dinette, along with a large combined living room & dining room featuring walkout access to the deck. Enjoy tranquil views of the yard & established gardens, with inviting spaces to gather indoors or relax outdoors. The walkout lower level adds valuable flexibility and future potential, featuring a bedroom, laundry, three-piece bathroom and generous open space ready to be finished to suit your needs. The layout may also offer the potential for an in-law or secondary living area, subject to the necessary approvals. Outside, the property embraces a relaxed country lifestyle, with paddock areas, a small barn, gazebo & established flower gardens creating a picturesque setting for gardening, entertaining or simply enjoying the peace & privacy of your surroundings. An attached one-car garage provides added convenience, while the agricultural zoning may support a range of potential uses. Whether you envision space for family, animals, a home-based business or simply room to spread out, this property offers a versatile foundation for your next chapter. A distinctive country property with room to grow, personalize and enjoy—conveniently located near Morriston, Guelph, the 401 and major routes. (id:7434)
General Features
| Features | Paved driveway, Country residential, Gazebo, Private Yard |
|---|---|
| Community Features | School Bus |
| Property Type | Single Family |
| Zoning Description | Agricultural |
| Amenities | Schools |
| Building Appliances | Central Vacuum, Dishwasher, Dryer, Freezer, Microwave, Oven - Built-In, Refrigerator, Water softener, Washer |
| Building Architectural Style | Bungalow |
| Building Cooling Type | None |
| Location Description | Hwy 6 south of Morriston near Concession 1 |
| Parking Space Total | 11 |
| Foundation Type | Poured Concrete |
| Building Type | House |
| Ownership Type | Freehold |
| Building.StoriesTotal | 1 |
Interior Features
| Building Fireplace Present | True |
|---|---|
| Building Fireplace Total | 1 |
| Building Fireplace Type | Other - See remarks |
| Building Heating Type | Forced air |
| Building Heating Fuel | Propane |
| Basement Development | Partially finished |
| Basement Type | Full (Partially finished) |
| Construction Style Attachment | Detached |
| Fireplace Fuel | Propane |
| Living Area Range | 1839 |
| Bedrooms | 3+1 |
Exterior Features
| Structure | Workshop, Shed |
|---|---|
| Land Amenities | Schools |
| Landscape Features | Landscaped |
| Sewer | Septic System |
| Exterior Finish | Brick |
| Fence Type | Partially fenced |
Room Details
| Room | Dimensions | Level | Flooring | Details |
|---|---|---|---|---|
| 3pc Bathroom | 8'8'' x 5'9'' | Basement | ||
| 4pc Bathroom | 10'2'' x 8'3'' | Main level | ||
| Bedroom | 14'10'' x 11'3'' | Main level | ||
| Den | 15'4'' x 11'10'' | Main level | ||
| Dining room | 14'1'' x 9'1'' | Main level | ||
| Kitchen | 14'3'' x 11'3'' | Main level | ||
| Laundry room | 14'3'' x 11'4'' | Basement | ||
| Living room | 14'11'' x 15'8'' | Main level | ||
| Primary Bedroom | 14'10'' x 11'6'' | Main level | ||
| Recreation room | 29'0'' x 46'5'' | Basement |
Amenities
- Views
- New Construction
- Adult 55+
- Lease To Own
- No Strata Fees
- Furnished
- Primary On Main
- Air Conditioning
- Seller Finance
- Green
- Fixer Upper
- Horse
- Golf
- Fireplace
- Deck
- Garage
- Basement
- Pool

Property vs Single Family Average in N0B 2J0
Price
Year Built
In The Neighbourhood
Primary On Main
Puslinch
$ 915,000
- Type
- Single Family
- Size
- 2,270 SqFt
- Rooms
- 4 Beds + 3 Baths
COLDWELL BANKER PETER BENNINGER REALTY
Golf Course
Puslinch
$ 2,499,900
- Type
- Single Family
- Size
- 3,525 SqFt
- Rooms
- 5 Beds + 3.5 Baths
REVEL Realty Inc
Primary On Main
Puslinch
$ 399,900
- Type
- Single Family
- Size
- 1,152 SqFt
- Rooms
- 2 Beds + 2 Baths
Homelife Power Realty Inc.
Primary On Main
Moffat
$ 2,250,000
- Type
- Single Family
- Size
- 2,844 SqFt
- Rooms
- 5 Beds + 3.5 Baths
eXp Realty
Golf Course
Puslinch
$ 1,775,000
- Type
- Single Family
- Size
- 2,474 SqFt
- Rooms
- 4 Beds + 2.5 Baths
ROYAL LEPAGE BRANT REALTY
Primary On Main
Wellington
$ 6,999,900
- Type
- Single Family
- Size
- 8,332 SqFt
- Rooms
- 4 Beds + 4.5 Baths
Chestnut Park Realty Southwestern Ontario Limited
Primary On Main
Puslinch
$ 1,099,900
- Type
- Single Family
- Size
- 2,791 SqFt
- Rooms
- 4 Beds + 3.5 Baths
RE/MAX REAL ESTATE CENTRE INC., BROKERAGE
Primary On Main
Cambridge
$ 10,700,000
- Type
- Single Family
- Size
- 7,984 SqFt
- Rooms
- 6 Beds + 6.5 Baths
Chestnut Park Realty Southwestern Ontario Limited
Primary On Main
Puslinch
$ 1,399,900
- Type
- Single Family
- Size
- 3,000 SqFt
- Rooms
- 4 Beds + 3 Baths
RE/MAX REAL ESTATE CENTRE INC., BROKERAGE
Primary On Main
Puslinch
$ 2,799,000
- Type
- Single Family
- Size
- 4,214 SqFt
- Rooms
- 4 Beds + 4.5 Baths
Eve Claxton Realty Inc.
Water Views
Puslinch
$ 3,095,000
- Type
- Single Family
- Size
- 4,030 SqFt
- Rooms
- 4 Beds + 4.5 Baths
Eve Claxton Realty Inc.
Waterfront
Puslinch
$ 3,788,000
- Type
- Single Family
- Size
- 5,670 SqFt
- Rooms
- 4 Beds + 4.5 Baths
Eve Claxton Realty Inc.
