
Primary on Main
Address
7459 Boyce Drive, Puslinch, ON
Price
$ 1,099,900
Property Attributes
- ID#40844441
- TypeSingle Family
- Listing Status Active
- MunicipalityPuslinch
- CityPuslinch
- AreaPuslinch
- Neighbourhood22 - Rural Puslinch East
- Postal CodeN1H 6H9
- StyleBungalow
- Year Built1970
- Price$ 1,099,900
- Bedrooms3+1
- Bathrooms3
- Half Bathrooms1
- Sqr Footage2791
Data Source:
Canadian Real Estate Association (CREA)
Property Description
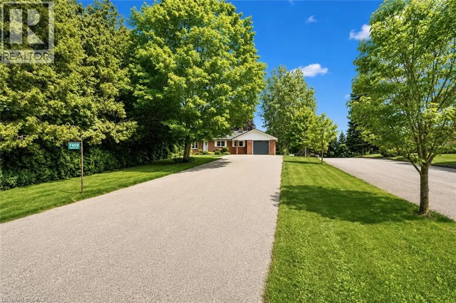
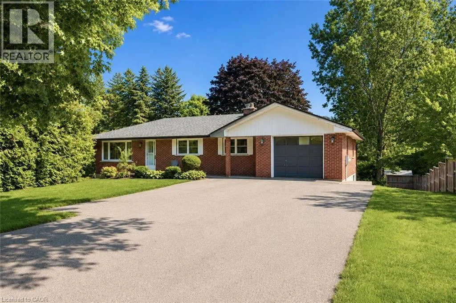
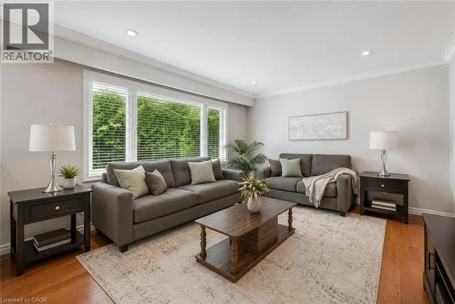
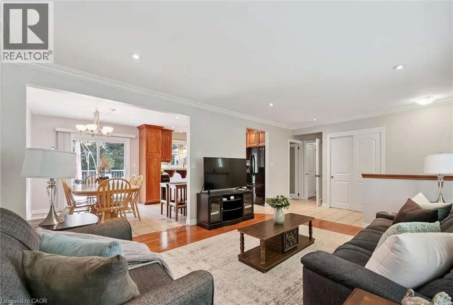
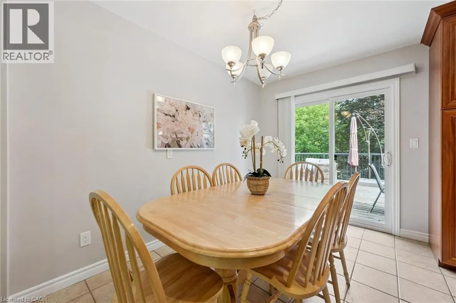
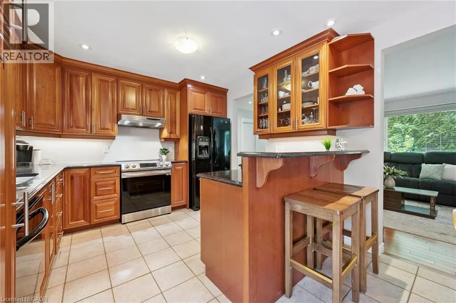
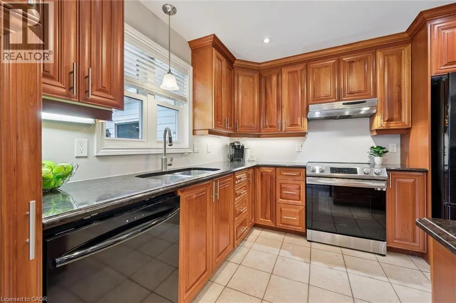
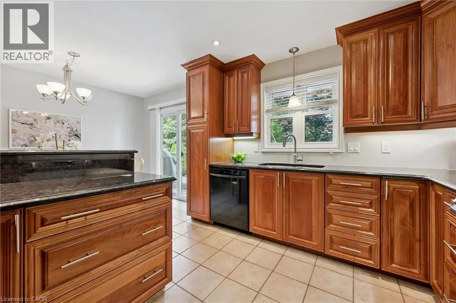
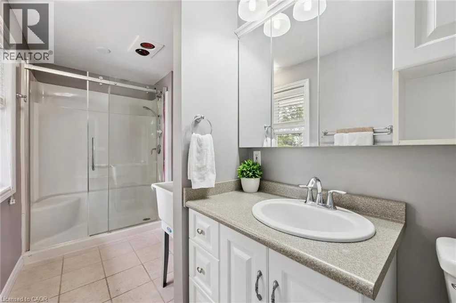
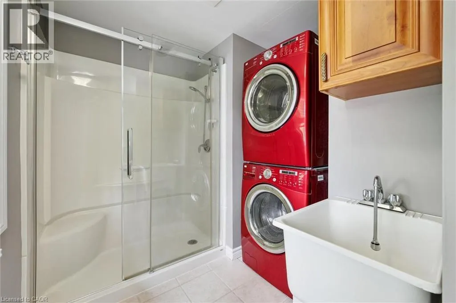
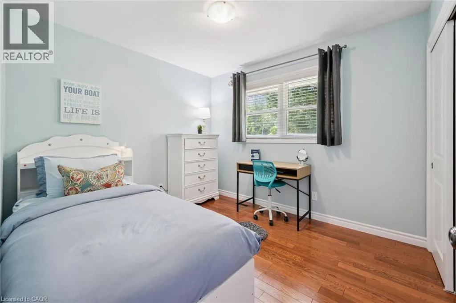
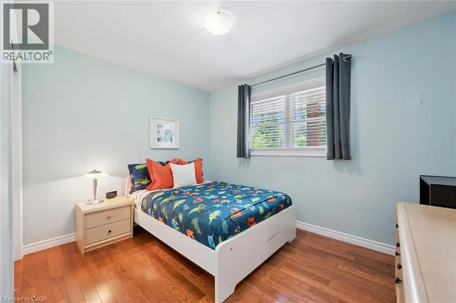
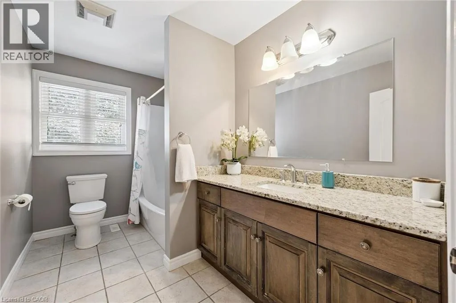
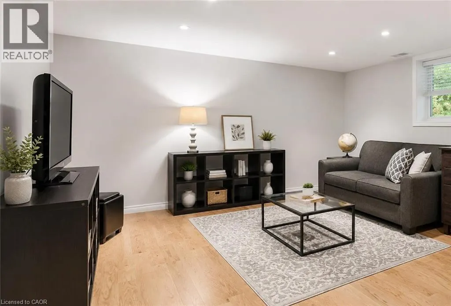
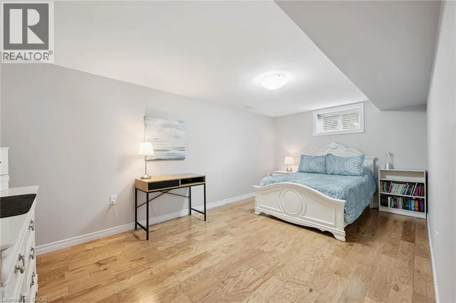
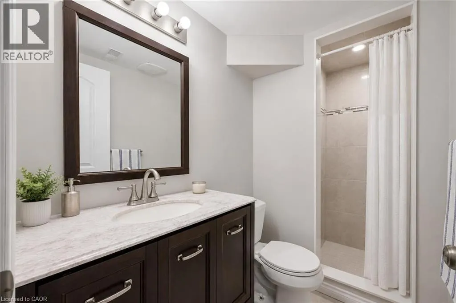
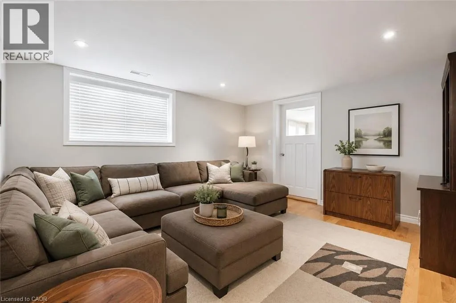
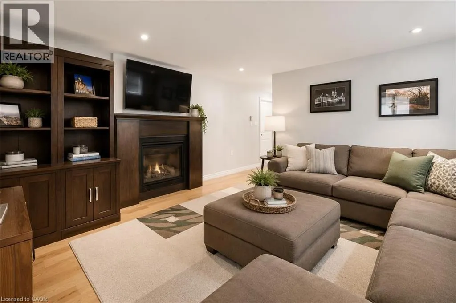
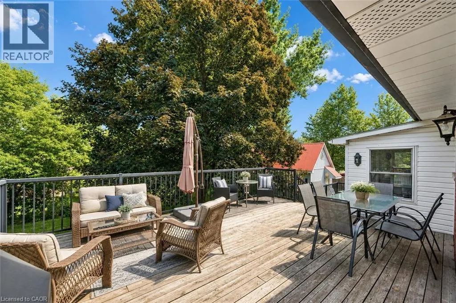
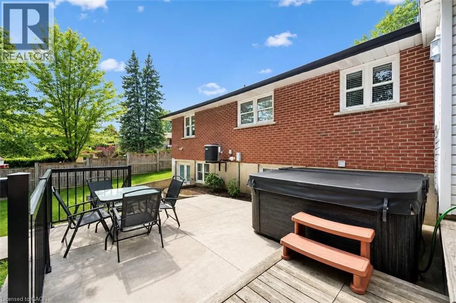
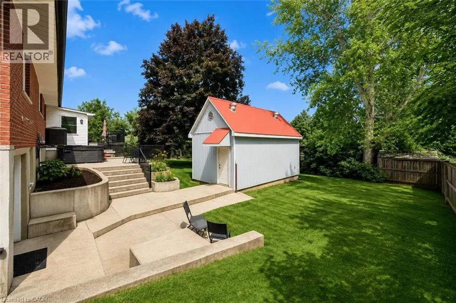
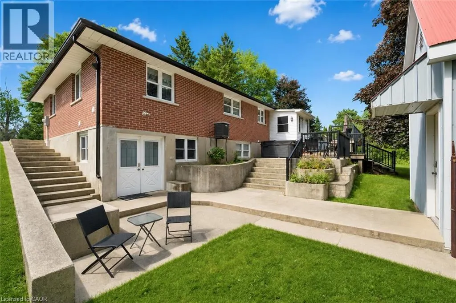
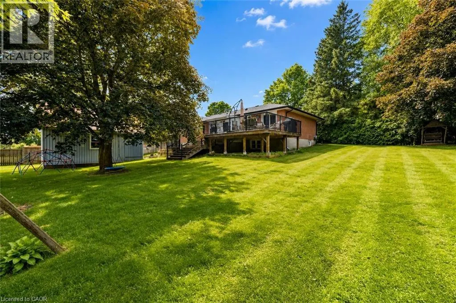
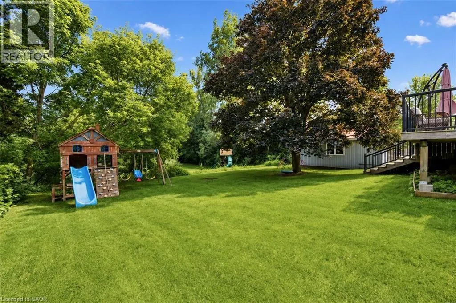
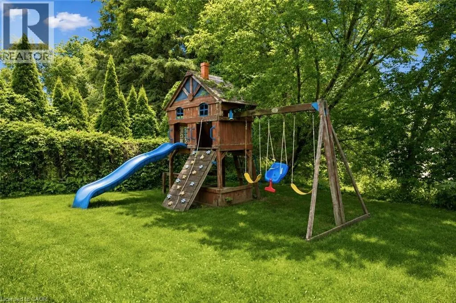
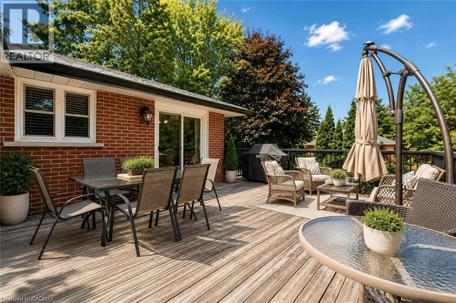
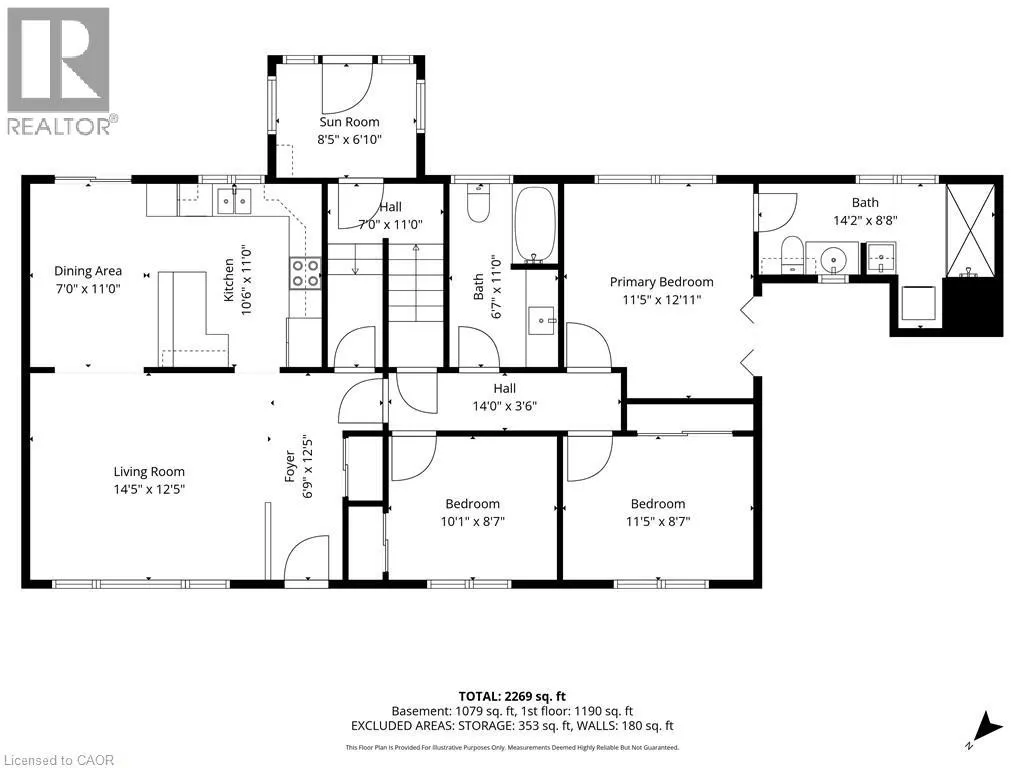
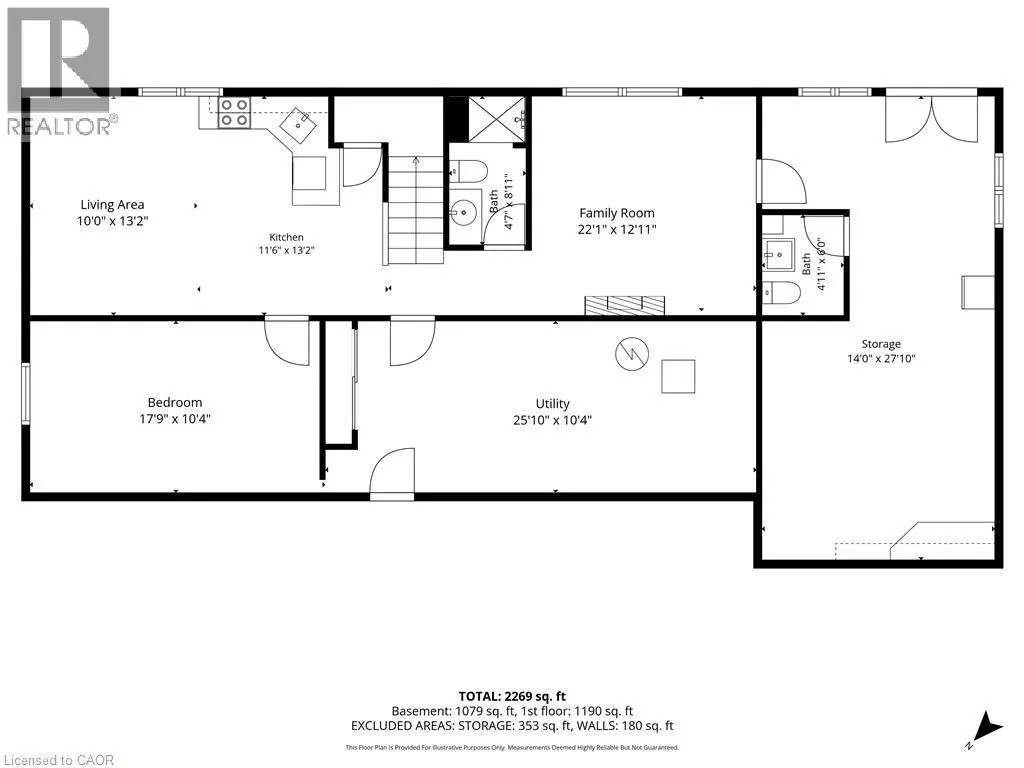
Spacious 3+1 bdrm, 3.1 bath bungalow with finished W/O bsmt on a beautiful property nestled in a quiet neighbourhood just outside of Guelph! Upon entering you’re welcomed into bright & inviting living room W/hardwood, pot lighting & picture window that allows natural light to pour into the space. The layout flows seamlessly into eat-in kitchen W/granite counters, rich wood cabinetry, glass-front feature cabinets & 2-tiered breakfast bar W/seating. For more formal meals, the open-concept dining area offers lots of room for family dinners & hosting guests W/sliding doors leading directly to backyard deck. Primary bdrm W/hardwood, large window & ensuite with W/I glass shower. Ensuite includes stackable laundry & sink. 2 add'l bdrms offer hardwood & dbl closets. 4pc main bath W/oversized vanity, granite counters & shower/tub. Finished W/O bsmt offers add'l living space W/rec room, hardwood, pot lighting & oversized windows. You’ll also find a bdrm, 3pc bath & bonus room W/fireplace that can easily serve as an office, gym or playroom. The garage extends beneath the home providing add'l workshop space W/access to backyard. There is 2pc bath off the workshop. Outside a large deck provides lots of space for BBQs, dining & lounging while the lower patio offers a hot tub. Shed offers storage & workshop space. Surrounded by mature trees the property feels private, with a kid’s playset & grassy area where kids & pets can play. Oversized driveway is wide & long W/lots of room for cars, trailers & recreational toys. Enjoy privacy & space of country-style living without giving up convenience. 2-min drive from Guelph’s south end W/restaurants, shopping, banks, fitness, LCBO, movie theatre & more. With easy access to 401 it’s an excellent location for commuters. Tons of living space, W/O bsmt, incredible workshop & storage space. This property has it all (id:7434)
General Features
| Features | Country residential |
|---|---|
| Community Features | Quiet Area, Community Centre, School Bus |
| Property Type | Single Family |
| Zoning Description | A |
| Amenities | Park, Playground, Schools, Shopping |
| Building Appliances | Dishwasher, Dryer, Stove, Water softener, Washer, Hood Fan, Window Coverings, Hot Tub |
| Building Architectural Style | Bungalow |
| Building Cooling Type | Central air conditioning |
| Location Description | Brock Rd N |
| Parking Space Total | 11 |
| Foundation Type | Poured Concrete |
| Building Type | House |
| Ownership Type | Freehold |
| Building.StoriesTotal | 1 |
Interior Features
| Building Fireplace Present | False |
|---|---|
| Building Heating Type | Forced air |
| Building Heating Fuel | Natural gas |
| Basement Development | Finished |
| Basement Type | Full (Finished) |
| Construction Style Attachment | Detached |
| Living Area Range | 2791 |
| Bedrooms | 3+1 |
Exterior Features
| Structure | Shed |
|---|---|
| Land Amenities | Park, Playground, Schools, Shopping |
| Sewer | Septic System |
| Exterior Finish | Brick, Vinyl siding |
Room Details
| Room | Dimensions | Level | Flooring | Details |
|---|---|---|---|---|
| 2pc Bathroom | Measurements not available | Basement | ||
| 3pc Bathroom | Measurements not available | Main level | ||
| 5pc Ensuite bath | Measurements not available | Main level | ||
| Bedroom | 11'5'' x 8'7'' | Main level | ||
| Dining room | 11'0'' x 7'0'' | Main level | ||
| Ensuite | Measurements not available | Main level | ||
| Full bathroom | Measurements not available | Main level | ||
| Kitchen | 11'0'' x 10'6'' | Main level | ||
| Living room | 14'5'' x 12'5'' | Main level | ||
| Primary Bedroom | 12'11'' x 11'5'' | Main level | ||
| Recreation room | 22'1'' x 12'11'' | Basement | ||
| Sunroom | 8'5'' x 6'10'' | Main level | ||
| Workshop | 27'10'' x 14'0'' | Basement |
Amenities
- Views
- New Construction
- Adult 55+
- Lease To Own
- No Strata Fees
- Furnished
- Primary On Main
- Air Conditioning
- Seller Finance
- Green
- Fixer Upper
- Horse
- Golf
- Fireplace
- Deck
- Garage
- Basement
- Pool

Property vs Single Family Average in N1H 6H9
Price
Year Built
In The Neighbourhood
Primary On Main
Puslinch
$ 915,000
- Type
- Single Family
- Size
- 2,270 SqFt
- Rooms
- 4 Beds + 3 Baths
COLDWELL BANKER PETER BENNINGER REALTY
Primary On Main
Puslinch
$ 899,900
- Type
- Single Family
- Size
- 1,839 SqFt
- Rooms
- 4 Beds + 2 Baths
RE/MAX TWIN CITY REALTY INC.
Golf Course
Puslinch
$ 2,499,900
- Type
- Single Family
- Size
- 3,525 SqFt
- Rooms
- 5 Beds + 3.5 Baths
REVEL Realty Inc
Primary On Main
Puslinch
$ 399,900
- Type
- Single Family
- Size
- 1,152 SqFt
- Rooms
- 2 Beds + 2 Baths
Homelife Power Realty Inc.
Primary On Main
Moffat
$ 2,250,000
- Type
- Single Family
- Size
- 2,844 SqFt
- Rooms
- 5 Beds + 3.5 Baths
eXp Realty
Golf Course
Puslinch
$ 1,775,000
- Type
- Single Family
- Size
- 2,474 SqFt
- Rooms
- 4 Beds + 2.5 Baths
ROYAL LEPAGE BRANT REALTY
Primary On Main
Wellington
$ 6,999,900
- Type
- Single Family
- Size
- 8,332 SqFt
- Rooms
- 4 Beds + 4.5 Baths
Chestnut Park Realty Southwestern Ontario Limited
Primary On Main
Cambridge
$ 10,700,000
- Type
- Single Family
- Size
- 7,984 SqFt
- Rooms
- 6 Beds + 6.5 Baths
Chestnut Park Realty Southwestern Ontario Limited
Primary On Main
Puslinch
$ 1,399,900
- Type
- Single Family
- Size
- 3,000 SqFt
- Rooms
- 4 Beds + 3 Baths
RE/MAX REAL ESTATE CENTRE INC., BROKERAGE
Primary On Main
Puslinch
$ 2,799,000
- Type
- Single Family
- Size
- 4,214 SqFt
- Rooms
- 4 Beds + 4.5 Baths
Eve Claxton Realty Inc.
Water Views
Puslinch
$ 3,095,000
- Type
- Single Family
- Size
- 4,030 SqFt
- Rooms
- 4 Beds + 4.5 Baths
Eve Claxton Realty Inc.
Waterfront
Puslinch
$ 3,788,000
- Type
- Single Family
- Size
- 5,670 SqFt
- Rooms
- 4 Beds + 4.5 Baths
Eve Claxton Realty Inc.
