
Address
41 Douglas Crescent, Erin, ON
Price
$ 990,000
Property Attributes
- ID#X13736150
- TypeSingle Family
- Listing Status Active
- MunicipalityErin
- CityErin
- AreaRural Erin
- NeighbourhoodRural Erin
- Postal CodeN0B 1Z0
- Style
- Price$ 990,000
- Bedrooms3+1
- Bathrooms2
- Half Bathrooms0
- Lot Size78.5 Acres
Data Source:
Canadian Real Estate Association (CREA)
Property Description
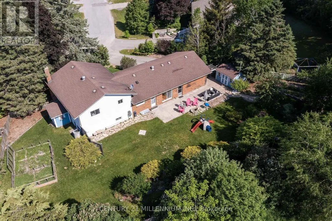
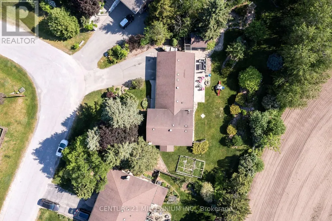
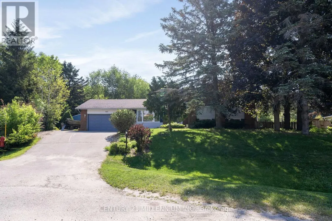
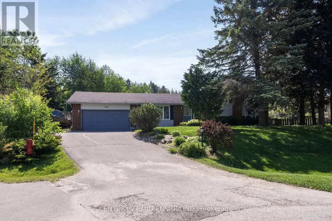
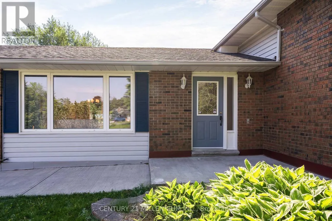
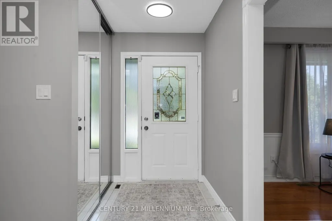
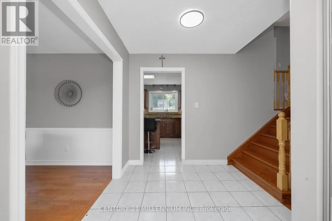
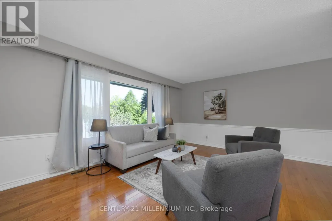
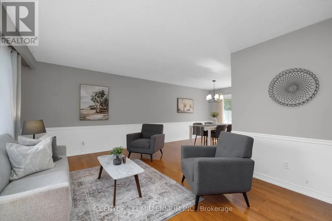
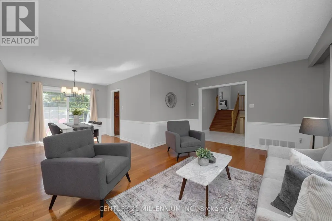
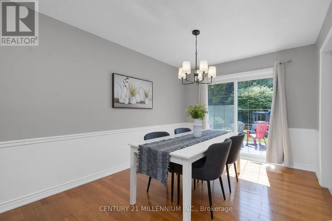
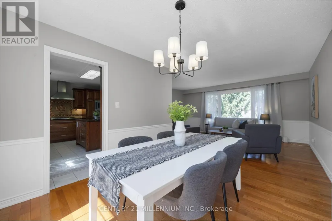
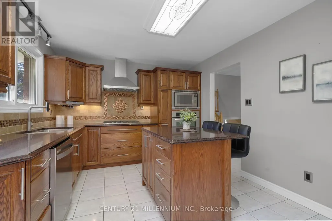
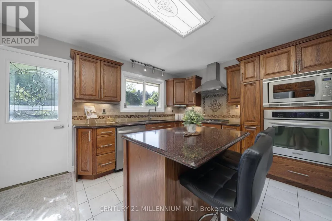
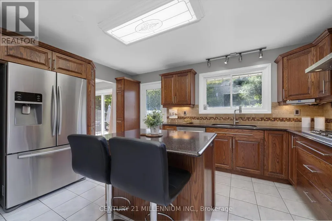
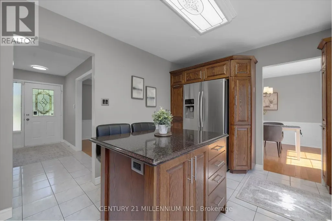
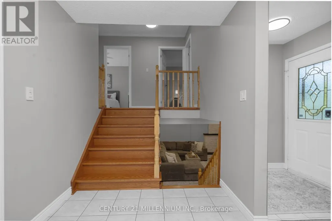
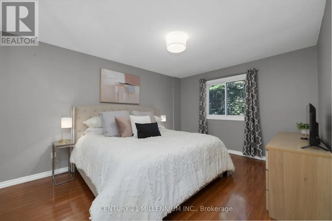
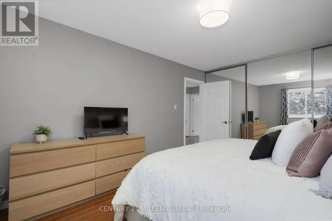
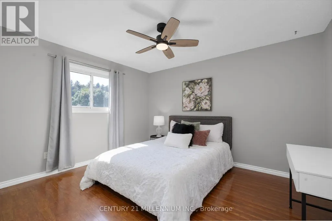
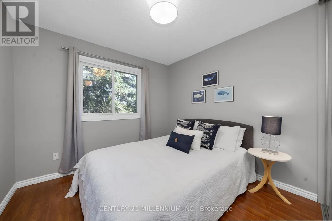
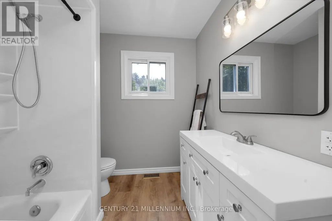
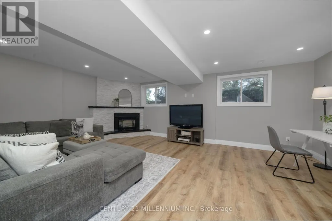
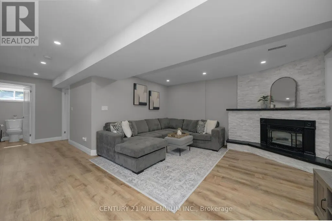
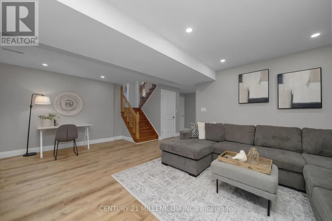
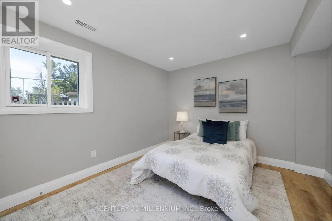
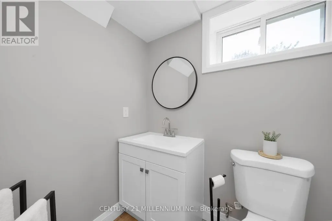
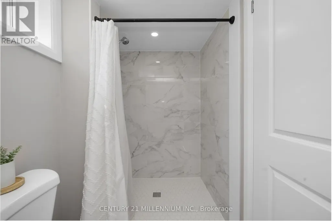
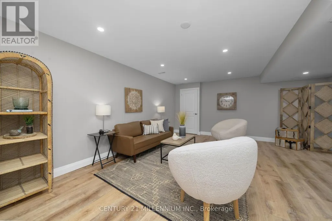
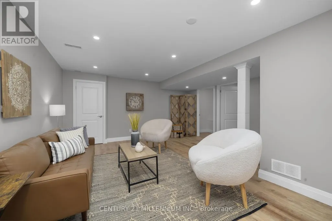
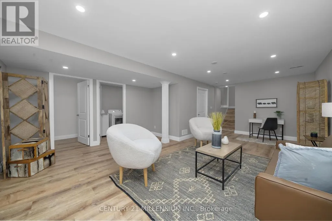
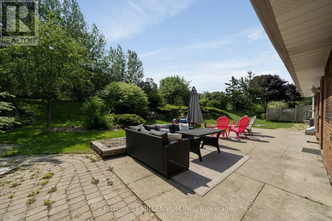
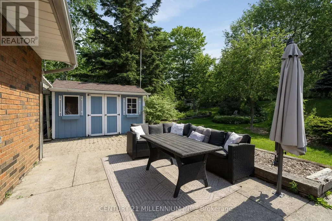
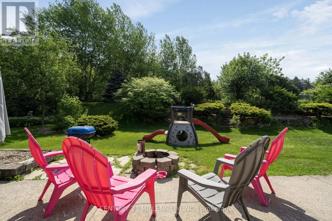
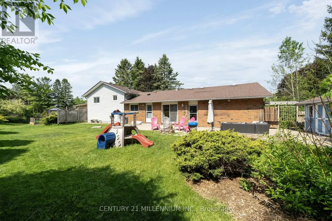
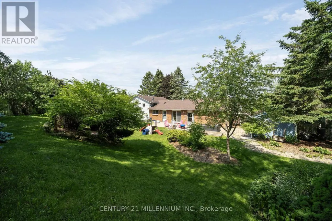
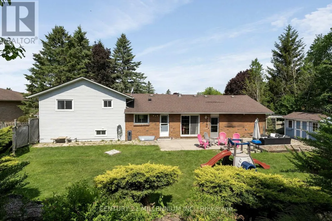
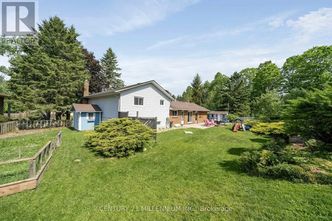
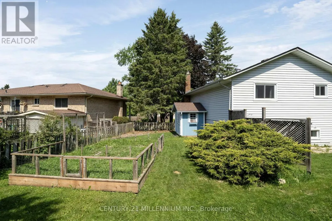
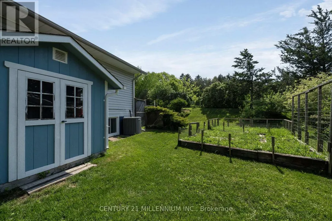
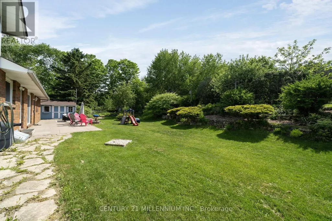
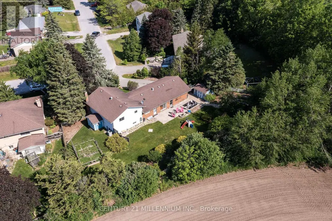
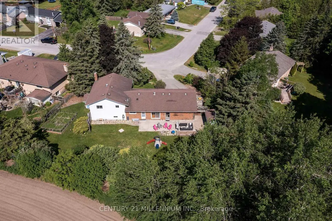
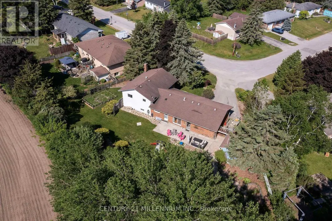
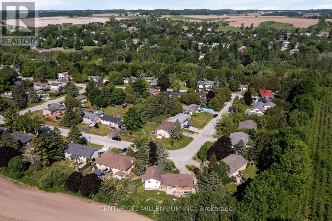
There is something spectacular about a pie shaped lot, 190 feet at the back, loaded with trees, perennial gardens, and privacy. 41 Douglas Cres is a fully renovated 4 level side-split, with an abundance of bright and fresh living space. Every level is updated, the kitchen, 2 bathrooms and even the electrical and insulation. The two-car garage has a fully heated and insulated workshop (or man cave) with its own electrical panel. Plenty of space for a growing family and even room for a large veggie garden. Situated in this family friendly neighborhood, you will find lots of kids, dogs, and a daily game of street hockey. Walking distance to the school, shopping and the new Hillsburgh library overlooking Roman Lake. An easy 35-minute commute to the GTA or 20 minutes to the GO train. With small town charm, this may just be the perfect place to raise your family. (id:7434)
General Features
| Features | Carpet Free, Sump Pump |
|---|---|
| Community Features | Community Centre |
| Property Type | Single Family |
| CommunityName | Rural Erin |
| Amenities | Park |
| Building Age | 31 to 50 years |
| Building Amenities | Fireplace(s) |
| Building Appliances | Oven - Built-In, Water Heater - Tankless, Water Heater, Blinds, Dishwasher, Dryer, Garage door opener, Microwave, Oven, Gas stove(s), Washer, Window Coverings, Refrigerator |
| Building Cooling Type | Central air conditioning |
| Location Description | Cross Streets: Trafalgar and Mill. ** Directions: Trafalgar to Mill to Currie to Douglas. |
| Parking Space Total | 6 |
| Foundation Type | Block |
| Building Type | House |
| Ownership Type | Freehold |
Interior Features
| Building Fireplace Present | True |
|---|---|
| Building Fireplace Total | 1 |
| Building Heating Type | Forced air |
| Building Heating Fuel | Natural gas |
| Basement Development | Finished |
| Basement Type | N/A (Finished) |
| Construction Style Attachment | Detached |
| Flooring Type | Ceramic, Laminate, Hardwood |
| Living Area Range | 1100 |
| Bedrooms | 3+1 |
Exterior Features
| Structure | Shed |
|---|---|
| Land Amenities | Park |
| Sewer | Septic System |
| Exterior Finish | Brick, Vinyl siding |
| Fence Type | Fenced yard |
Room Details
| Room | Dimensions | Level | Flooring | Details |
|---|---|---|---|---|
| Bedroom 2 | 3.84 m x 3.44 m | Upper Level | 3.44 m | |
| Bedroom 3 | 3.51 m x 2.94 m | Upper Level | 2.94 m | |
| Bedroom 4 | 3.64 m x 3.15 m | Lower level | 3.15 m | |
| Dining room | 3.36 m x 3.02 m | Main level | 3.02 m | |
| Family room | 6.25 m x 4.35 m | Lower level | 4.35 m | |
| Foyer | 3.72 m x 2.24 m | Main level | 2.24 m | |
| Kitchen | 4.29 m x 3.26 m | Main level | 3.26 m | |
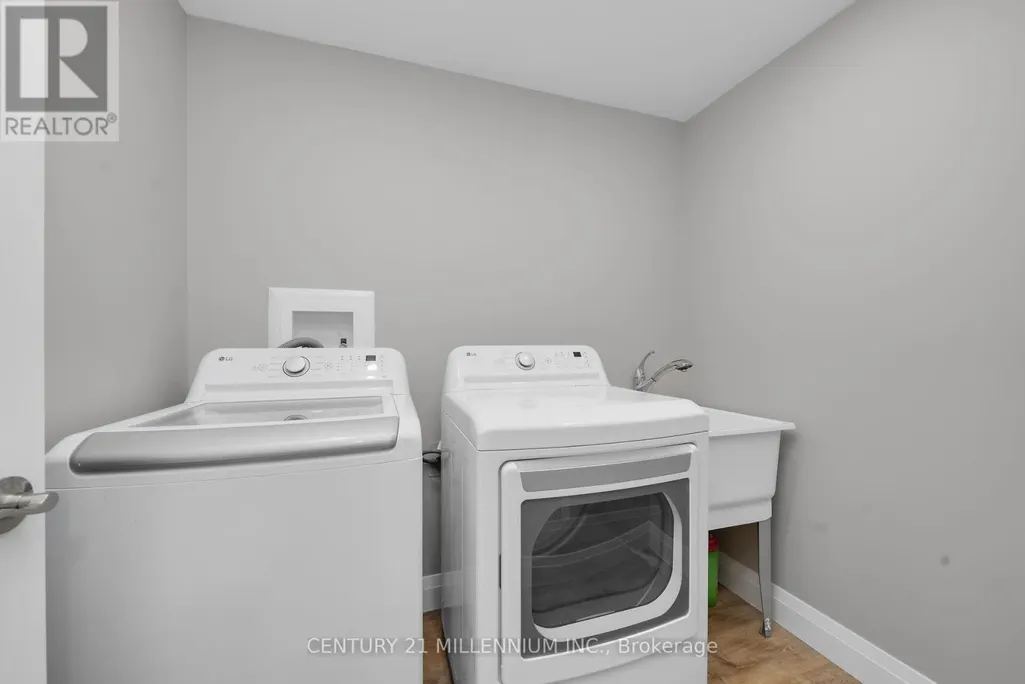
| Laundry room | 2.19 m x 1.72 m | Basement | 1.72 m | |
| Living room | 5.03 m x 3.69 m | Main level | 3.69 m | |
| Primary Bedroom | 4.59 m x 3.44 m | Upper Level | 3.44 m | |
| Recreational, Games room | 6.89 m x 4.85 m | Basement | 4.85 m | |
| Utility room | 3.34 m x 2.86 m | Basement | 2.86 m |
Amenities
- Views
- New Construction
- Adult 55+
- Lease To Own
- No Strata Fees
- Furnished
- Primary On Main
- Air Conditioning
- Seller Finance
- Green
- Fixer Upper
- Horse
- Golf
- Fireplace
- Deck
- Garage
- Basement
- Pool

Property vs Single Family Average in N0B 1Z0
Price
In The Neighbourhood
Just Listed
Erin
$ 3,299,900
- Type
- Single Family
- Rooms
- 5 Beds + 5.5 Baths
HOMELIFE REGIONAL REALTY LTD.
Water Views
Erin
$ 799,000
- Type
- Single Family
- Rooms
- 4 Beds + 2 Baths
ROYAL LEPAGE MEADOWTOWNE REALTY
Golf Course
Erin
$ 1,499,990
- Type
- Single Family
- Rooms
- 4 Beds + 3.5 Baths
Royal LePage Real Estate Associates
Primary On Main
Erin
$ 1,499,999
- Type
- Single Family
- Rooms
- 5 Beds + 2 Baths
RE/MAX REAL ESTATE CENTRE INC.
