
Waterfront - Primary on Main
Address
17 Fire Route 88a, Havelock-Belmont-Methuen, ON
Price
$ 875,000
Property Attributes
- ID#X13735834
- TypeSingle Family
- Listing Status Active
- MunicipalityHavelock-Belmont-Methuen
- CityHavelock-Belmont-Methuen
- AreaHavelock-Belmont-Methuen
- NeighbourhoodHavelock-Belmont-Methuen
- Postal CodeK0L 1A0
- StyleRaised bungalow
- Price$ 875,000
- Bedrooms2+2
- Bathrooms2
- Half Bathrooms0
Data Source:
Canadian Real Estate Association (CREA)
Property Description
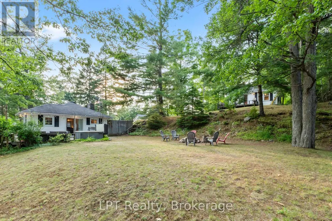
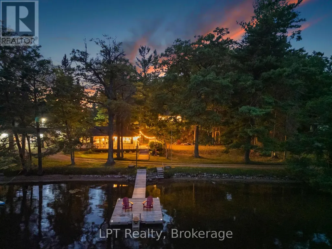
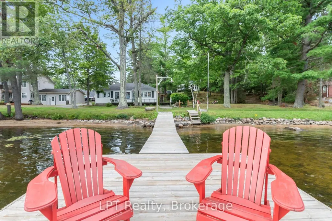
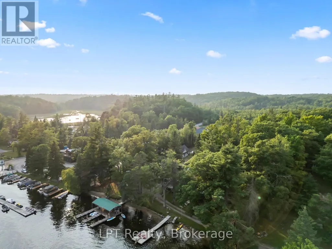
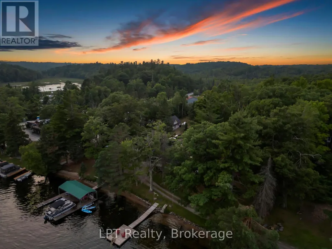
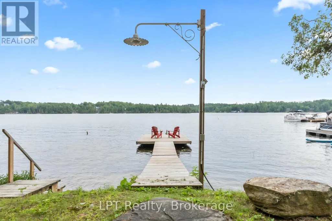
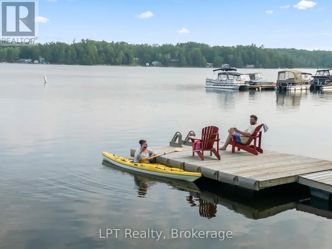
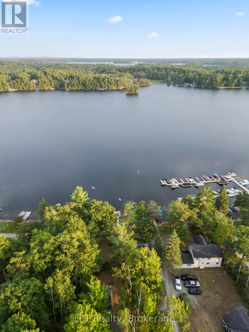
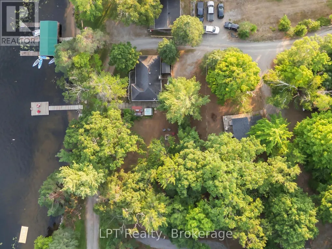
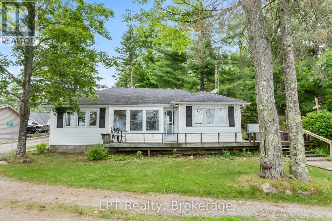
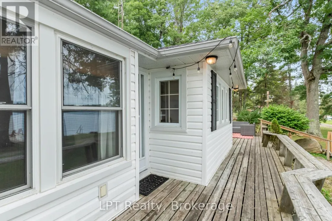
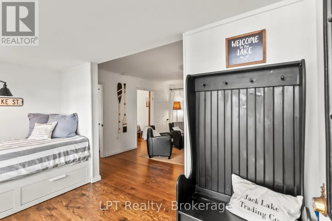
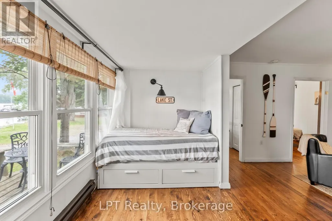
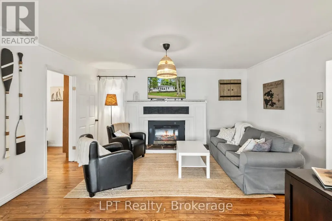
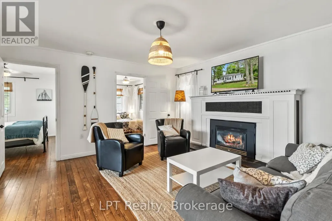
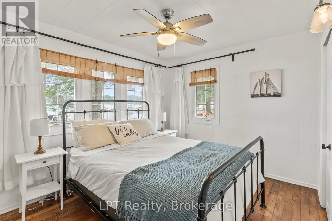
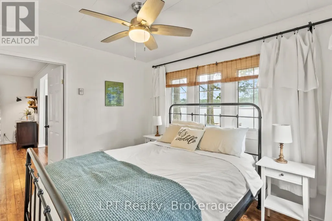
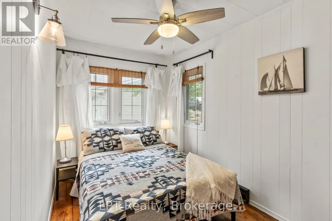
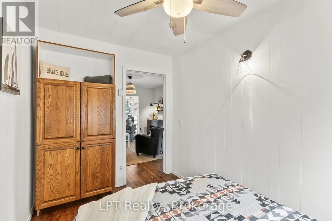
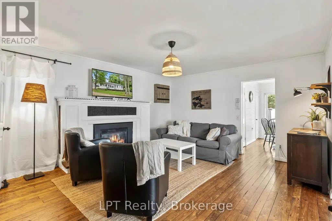
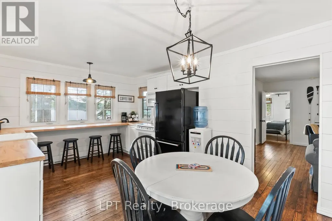
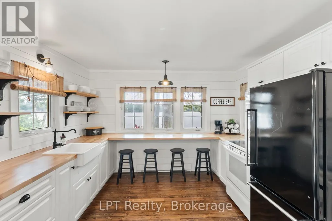
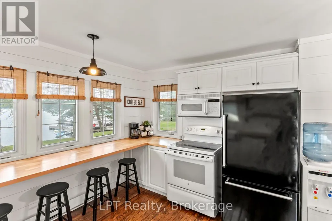
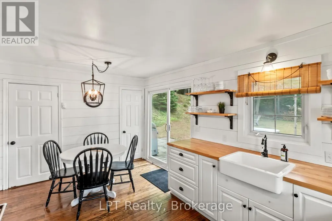
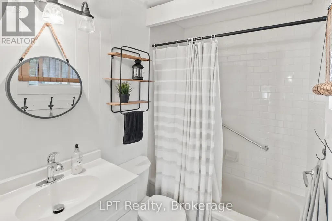
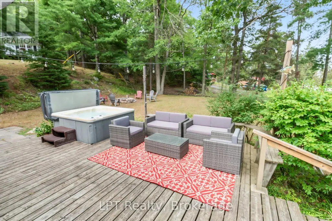
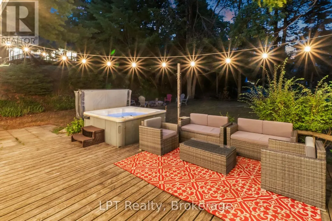
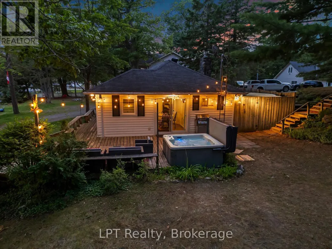
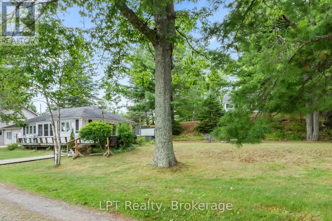
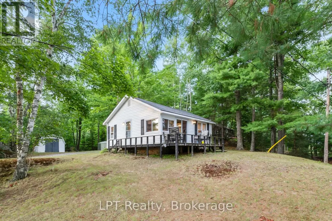
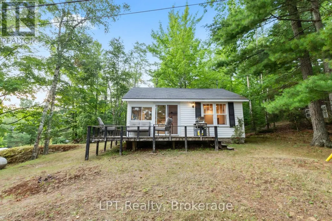
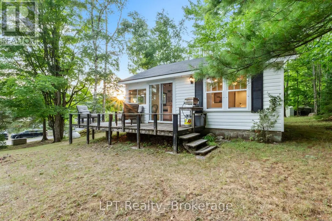
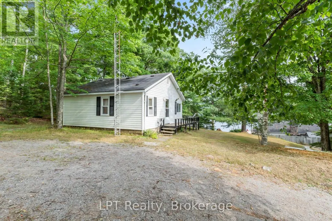
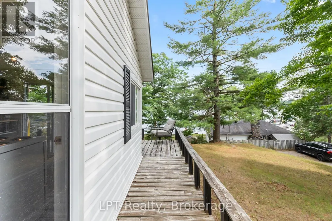
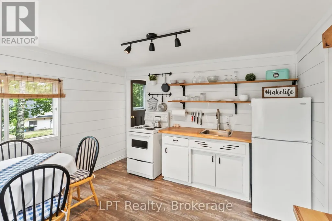
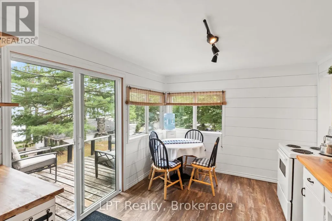
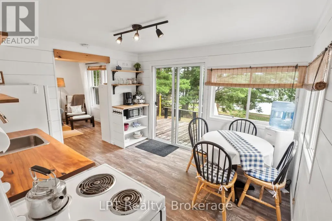
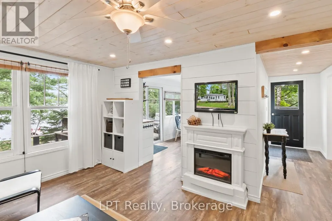
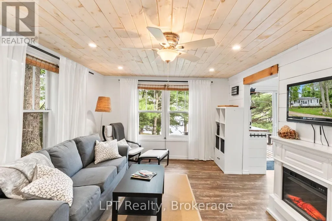
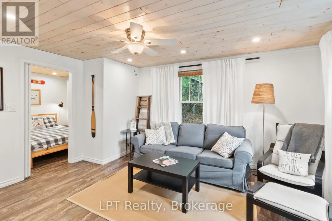
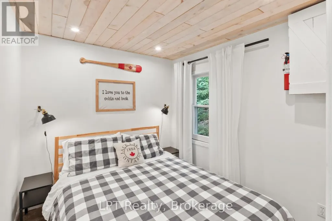
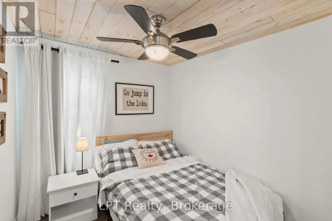
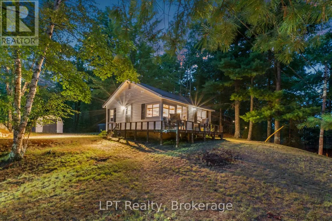
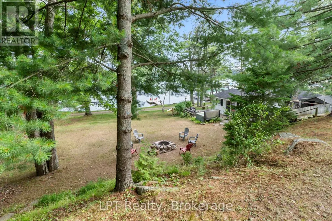
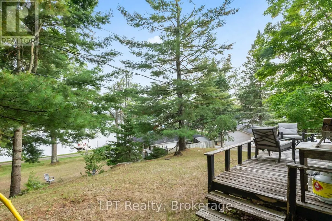
Welcome to your fall escape on sought-after Jack Lake! This rare opportunity offers TWO FULLY FURNISHED COTTAGES on a beautifully landscaped 1.29-acre property with 127 ft of clean, sandy, owned shoreline, a setup that almost never comes to market. Enjoy crisp mornings with coffee on the dock, incredible fall colours, afternoons fishing or paddling, and cozy evenings around the fire. Located in a welcoming, tight-knit community known for its crystal-clear water, excellent fishing and annual regatta, this is lake life at its best. The 4-season main cottage features 2 bedrooms, a bright open-concept layout, propane fireplace and spacious deck with stunning lake views. The second seasonal cottage also offers 2 bedrooms, its own deck, separate hydro meter and private septic, making it ideal for family, guests or rental income. Live in one and rent the other to help offset expenses, rent both for maximum income potential, or keep both as the perfect family retreat-with adults in one and kids in the other. There is also room along the shoreline to add a second private dock, allowing each cottage to have its own waterfront space. Completely turnkey with furniture, appliances, linens, kayaks and a paddleboard included-just arrive and start enjoying. Close to the marina for fuel and boating needs, near Apsley for everyday essentials, and under 2 hours from the GTA. Even the drive offers opportunities to create family traditions at favourite butter tart shops, chip trucks, cottage stores and restaurants along the way. A rare chance to own a true multi-cottage waterfront property, enjoy fall on Jack Lake and be ready when next summer arrives! (id:7434)
General Features
| Features | Hillside, Wooded area, Irregular lot size, Sloping, Partially cleared, Guest Suite, In-Law Suite |
|---|---|
| Easement | Easement, Unknown |
| Community Features | Fishing, Community Centre |
| Property Type | Single Family |
| CommunityName | Havelock-Belmont-Methuen |
| Amenities | Marina, Place of Worship |
| Building Age | 51 to 99 years |
| Building Amenities | Fireplace(s), Separate Electricity Meters |
| Building Appliances | Hot Tub, Water Heater, Water Treatment, Furniture, Window Coverings |
| Building Architectural Style | Raised bungalow |
| Building Cooling Type | None |
| Location Description | Cross Streets: Jack Lake Road and Fire Route 88. ** Directions: Hwy 35/115 N to Hwy115 to Hwy 7 E to Hwy 28 to Apsley Right on Burleigh St. Right on Wellington S. Right on Jacks Lake Road to the first stop sign, Left on Fire Route 88 Right on FR88A - Follow Realtor Signs. |
| Parking Space Total | 6 |
| Foundation Type | Block |
| Building Type | House |
| Ownership Type | Freehold |
| Building.StoriesTotal | 1 |
Interior Features
| Building Fireplace Present | True |
|---|---|
| Building Fireplace Total | 2 |
| Building Heating Type | Baseboard heaters |
| Building Heating Fuel | Electric |
| Basement Type | Crawl space |
| Construction Style Attachment | Detached |
| Flooring Type | Hardwood, Laminate, Tile |
| Living Area Range | 1100 |
| Bedrooms | 2+2 |
Exterior Features
| Structure | Deck, Patio(s), Porch, Drive Shed, Shed, Dock |
|---|---|
| Water Front Name | Jack Lake |
| Water Front Type | Waterfront on lake |
| ViewType | Lake view, View of water, Direct Water View |
| Land Amenities | Marina, Place of Worship |
| Landscape Features | Landscaped |
| Sewer | Septic System |
| Exterior Finish | Shingles, Vinyl siding |
Room Details
| Room | Dimensions | Level | Flooring | Details |
|---|---|---|---|---|
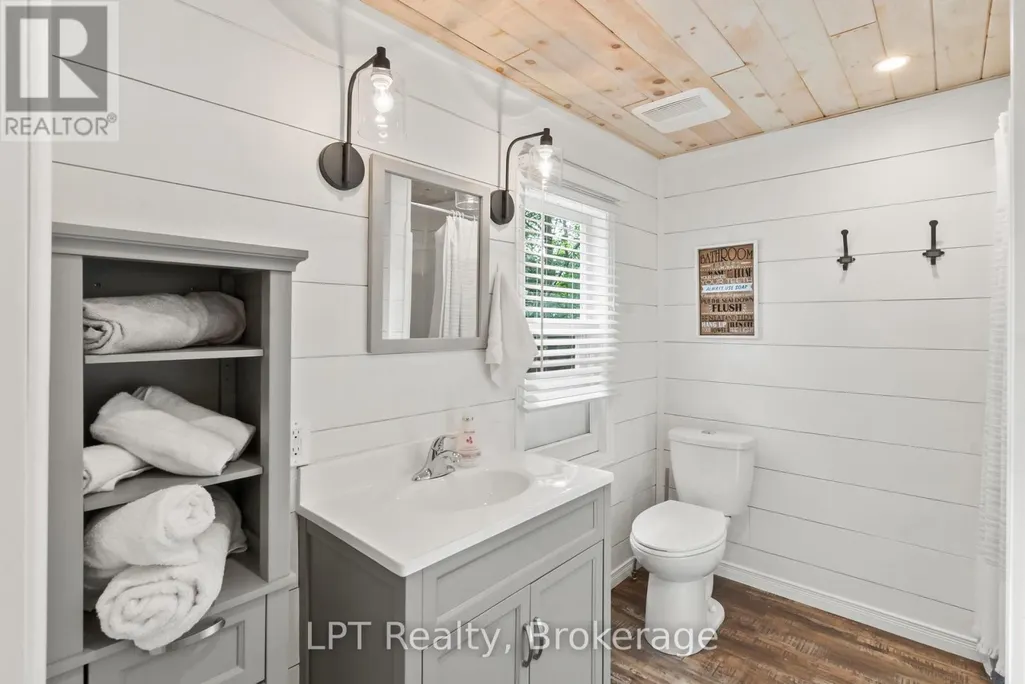
| Bathroom | 1.77 m x 2.16 m | Main level | 2.16 m | |
| Bedroom 2 | 3.39 m x 2.32 m | Main level | 2.32 m | |
| Bedroom 3 | 2.29 m x 2.78 m | Main level | 2.78 m | |
| Bedroom 4 | 2.5 m x 2.75 m | Main level | 2.75 m | |
| Dining room | 3.57 m x 4.82 m | Main level | 4.82 m | |
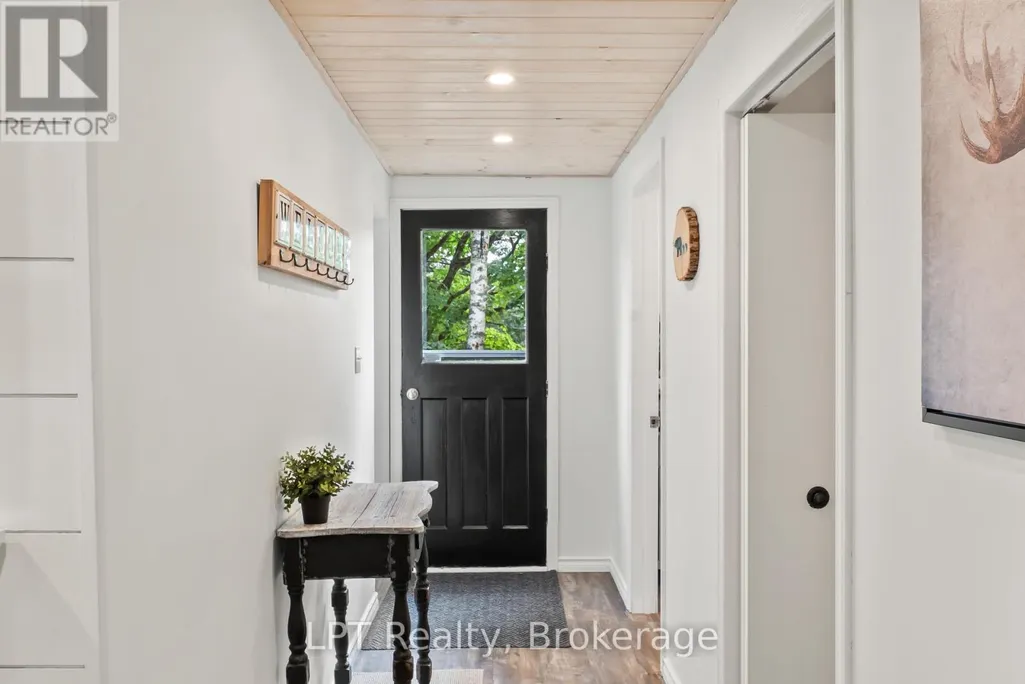
| Foyer | 4.45 m x 2.23 m | Main level | 2.23 m | |
| Kitchen | 3.6 m x 2.78 m | Main level | 2.78 m | |
| Living room | 3.66 m x 4.3 m | Main level | 4.3 m | |
| Primary Bedroom | 3.39 m x 2.93 m | Main level | 2.93 m | |
| Utility room | 1.74 m x 2.16 m | Main level | 2.16 m |
Amenities
- Views
- New Construction
- Adult 55+
- Lease To Own
- No Strata Fees
- Furnished
- Primary On Main
- Air Conditioning
- Seller Finance
- Green
- Fixer Upper
- Horse
- Golf
- Fireplace
- Deck
- Garage
- Basement
- Pool

Property vs Single Family Average in K0L 1A0
Price
In The Neighbourhood
Waterfront
Havelock-Belmont-Methuen
$ 1,150,000
- Type
- Single Family
- Rooms
- 4 Beds + 1 Baths
Royal Lepage Proalliance Realty
Waterfront
Havelock-Belmont-Methuen
$ 429,900
- Type
- Single Family
- Rooms
- 3 Beds + 1 Baths
Ball Real Estate Inc.
Waterfront
Havelock-Belmont-Methuen
$ 599,900
- Type
- Single Family
- Rooms
- 4 Beds + 1.5 Baths
Century 21 United Realty Inc.
Waterfront
Havelock-Belmont-Methuen
$ 299,000
- Type
- Single Family
- Rooms
- 2 Beds + 0 Baths
Royal Lepage Proalliance Realty
Waterfront
Havelock-Belmont-Methuen
$ 1,980,000
- Type
- Single Family
- Rooms
- 6 Beds + 2 Baths
RE/MAX HALLMARK YORK GROUP REALTY LTD.
Waterfront
Havelock-Belmont-Methuen
$ 299,000
- Type
- Single Family
- Rooms
- 0 Beds + 0 Baths
RE/MAX HALLMARK EASTERN REALTY
Waterfront
Havelock-Belmont-Methuen
$ 1,100,000
- Type
- Single Family
- Rooms
- 4 Beds + 2 Baths
Royal Lepage Proalliance Realty
Havelock-Belmont-Methuen
$ 680,000
- Type
- Single Family
- Rooms
- 3 Beds + 2 Baths
Homelife Superior Realty Inc.
Views
Havelock-Belmont-Methuen
$ 1,050,000
- Type
- Single Family
- Rooms
- 3 Beds + 2.5 Baths
Ball Real Estate Inc.
Waterfront
Havelock-Belmont-Methuen
$ 579,999
- Type
- Single Family
- Rooms
- 3 Beds + 1 Baths
Royal Heritage Realty Ltd.
Waterfront
Havelock-Belmont-Methuen
$ 549,999
- Type
- Single Family
- Rooms
- 2 Beds + 1 Baths
Royal Heritage Realty Ltd.
Waterfront
Havelock-Belmont-Methuen
$ 2,199,000
- Type
- Single Family
- Rooms
- 4 Beds + 3.5 Baths
Coldwell Banker Electric Realty
