



Address
77 Mcmaster Road, Orangeville, ON
Price
$ 1,129,900
Property Attributes
- ID#W13739178
- TypeSingle Family
- Listing Status Active
- MunicipalityOrangeville
- CityOrangeville
- AreaOrangeville
- NeighbourhoodOrangeville
- Postal CodeL9W 5K8
- Style
- Price$ 1,129,900
- Bedrooms4+1
- Bathrooms3
- Half Bathrooms1
Data Source:
Canadian Real Estate Association (CREA)
Property Description
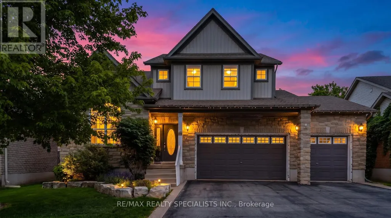
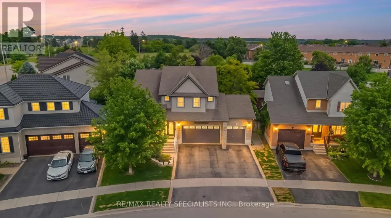
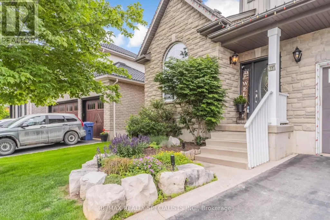
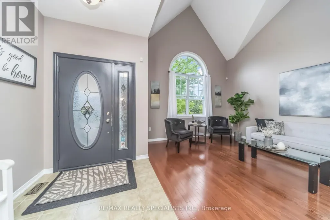
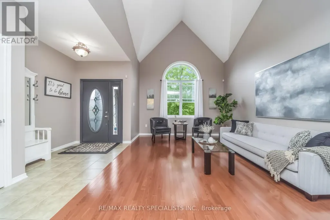
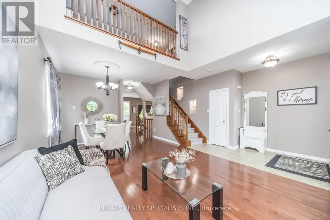
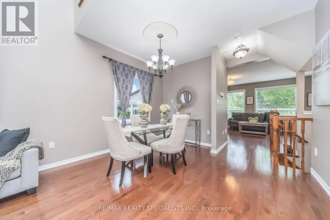
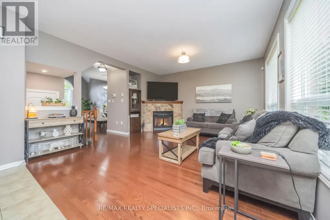
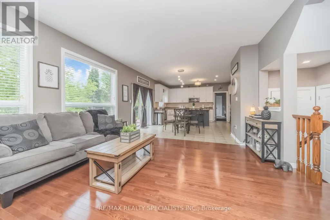
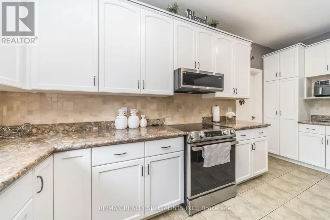
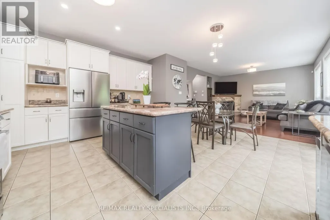
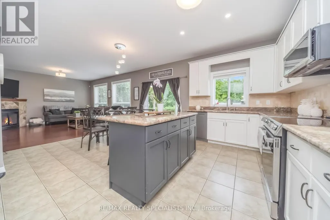
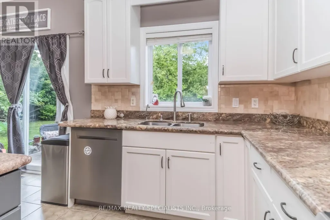
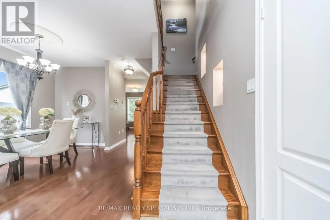
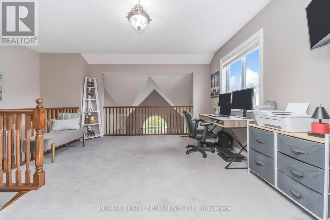
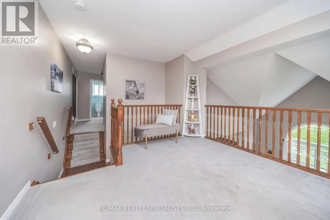
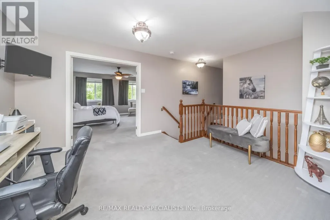
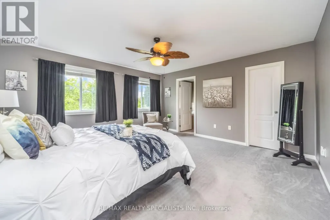
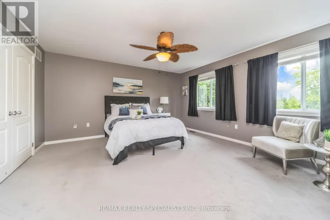
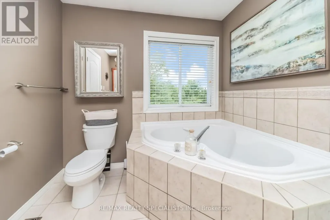
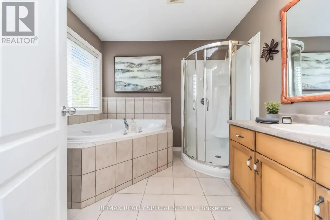
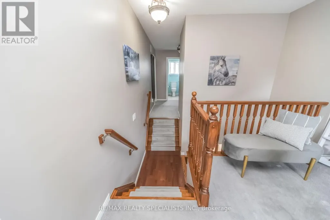
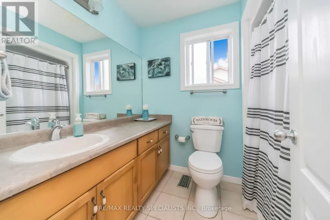
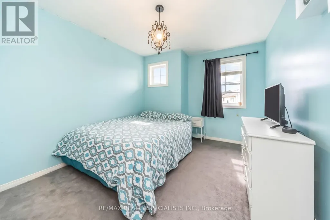
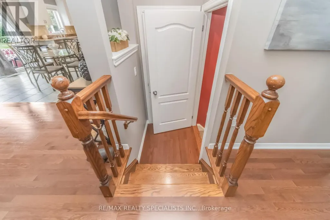
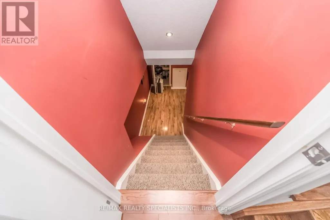
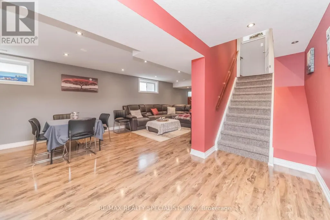
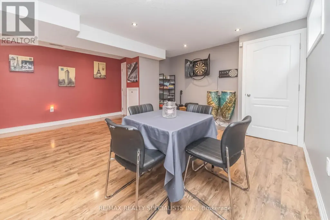
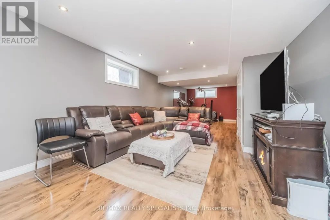
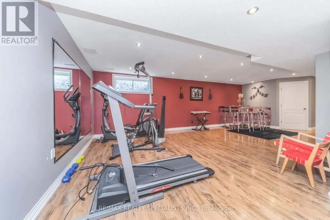
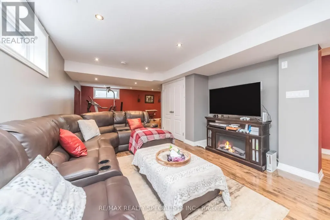
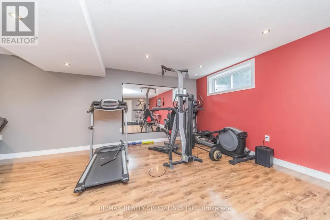
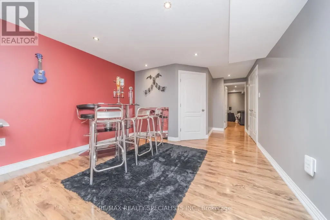
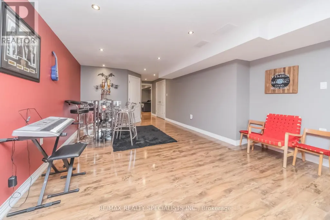
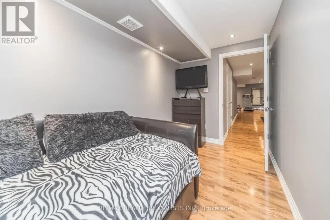
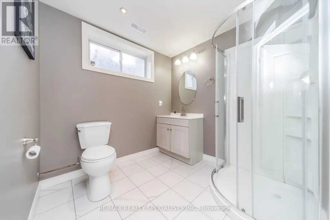
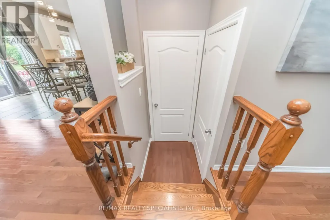
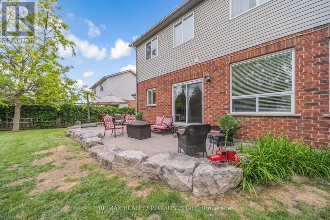
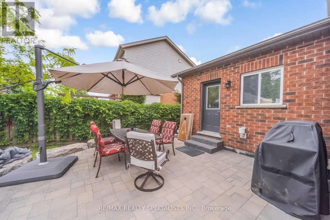
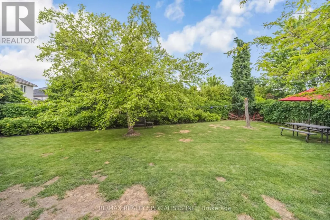
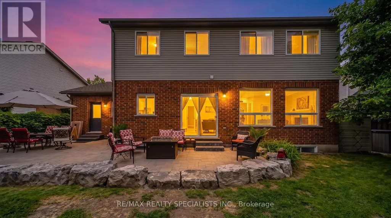
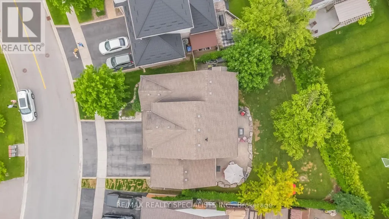
Welcome to 77 McMaster Rd, a beautifully maintained detached 2 storey home offering exceptional curb appeal with a rare triple-car garage and spacious driveway. The bright, open concept main floor features hardwood flooring, a stunning great room with soaring cathedral ceilings and gas fireplace, formal living and dining areas and a gourmet eat-in kitchen complete with granite countertops, centre island, pantry, tumble stone backsplash and walkout to backyard. Upper level boasts a versatile loft overlooking the great room, spacious primary retreat with walk-in closet and 4 pc ensuite, plus 3 additional generously sized bedrooms. The finished basement provides valuable extra living space with a large family/rec room and exercise area. Enjoy outdoor entertaining in the private backyard featuring a stone patio. Close to schools, parks, hospital, HWY, and all the essential amenities. A perfect family home offering space, comfort and style. (id:7434)
General Features
| Features | Irregular lot size, Conservation/green belt |
|---|---|
| Property Type | Single Family |
| Zoning Description | R2 |
| CommunityName | Orangeville |
| Amenities | Hospital, Park, Schools |
| Building Age | 16 to 30 years |
| Building Appliances | Dishwasher, Dryer, Stove, Washer, Window Coverings, Refrigerator |
| Building Cooling Type | Central air conditioning |
| Location Description | Cross Streets: HWY 9/ OAK RIDGE/ McMASTER. ** Directions: HWY 9 / OAK RIDGE / MCMASTER. |
| Parking Space Total | 7 |
| Foundation Type | Poured Concrete |
| Building Type | House |
| Ownership Type | Freehold |
| Building.StoriesTotal | 2 |
Interior Features
| Building Fireplace Present | True |
|---|---|
| Building Heating Type | Forced air |
| Building Heating Fuel | Natural gas |
| Basement Development | Finished |
| Basement Type | N/A (Finished) |
| Construction Style Attachment | Detached |
| Flooring Type | Hardwood, Laminate, Carpeted |
| Living Area Range | 2000 |
| Bedrooms | 4+1 |
Exterior Features
| Land Amenities | Hospital, Park, Schools |
|---|---|
| Sewer | Sanitary sewer |
| Exterior Finish | Brick, Stone |
Room Details
| Room | Dimensions | Level | Flooring | Details |
|---|---|---|---|---|
| Bedroom | 4.3 m x 2.3 m | Basement | 2.3 m | |
| Bedroom 2 | 2.9 m x 4.3 m | Second level | 4.3 m | |
| Bedroom 3 | 3.2 m x 4 m | Second level | 4 m | |
| Bedroom 4 | 2.4 m x 4 m | Second level | 4 m | |
| Dining room | 5.5 m x 6.8 m | Main level | 6.8 m | |
| Eating area | 2.4 m x 4.9 m | Main level | 4.9 m | |
| Family room | 4.8 m x 5.1 m | Main level | 5.1 m | |
| Kitchen | 2.7 m x 4.9 m | Main level | 4.9 m | |
| Living room | 5.5 m x 6.8 m | Main level | 6.8 m | |
| Loft | 3.9 m x 3.2 m | Second level | 3.2 m | |
| Primary Bedroom | 4.5 m x 4.3 m | Second level | 4.3 m | |
| Recreational, Games room | 10.3 m x 11.9 m | Basement | 11.9 m |
Amenities
- Views
- New Construction
- Adult 55+
- Lease To Own
- No Strata Fees
- Furnished
- Primary On Main
- Air Conditioning
- Seller Finance
- Green
- Fixer Upper
- Horse
- Golf
- Fireplace
- Deck
- Garage
- Basement
- Pool

Property vs Single Family Average in L9W 5K8
Price
In The Neighbourhood
Just Listed
Orangeville
$ 748,800
- Type
- Single Family
- Rooms
- 4 Beds + 2 Baths
RE/MAX REAL ESTATE CENTRE INC.
Just Listed
Orangeville
$ 649,000
- Type
- Single Family
- Rooms
- 2 Beds + 1.5 Baths
ROYAL LEPAGE RCR REALTY
Just Listed
Orangeville
$ 799,900
- Type
- Single Family
- Rooms
- 3 Beds + 2 Baths
RE/MAX REAL ESTATE CENTRE INC.
Just Listed
Orangeville
$ 614,900
- Type
- Single Family
- Rooms
- 3 Beds + 1 Baths
ROYAL LEPAGE MEADOWTOWNE REALTY
Primary On Main
Orangeville
$ 589,000
- Type
- Single Family
- Rooms
- 3 Beds + 2 Baths
ROYAL LEPAGE RCR REALTY
Primary On Main
Orangeville
$ 679,000
- Type
- Single Family
- Rooms
- 4 Beds + 2 Baths
RE/MAX REAL ESTATE CENTRE INC.
