
Golf Course
Address
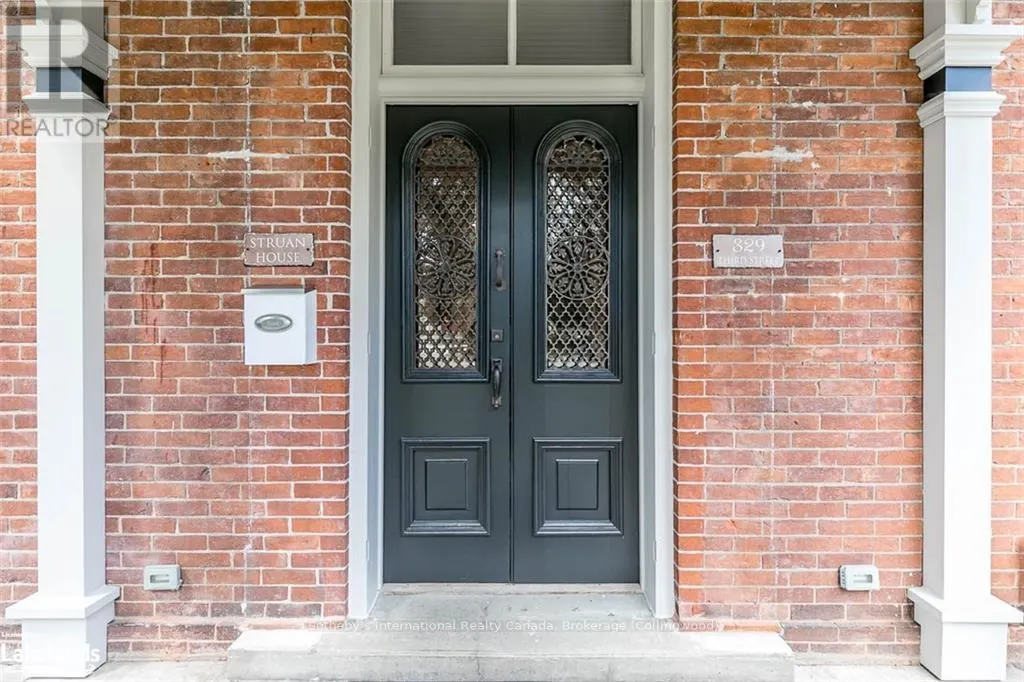
329 Third Street, Collingwood, ON
Price
$ 7,000
Property Attributes
- ID#S13766570
- TypeSingle Family
- Listing Status Active
- MunicipalityCollingwood
- CityCollingwood
- AreaCollingwood
- NeighbourhoodCollingwood
- Postal CodeL9Y 1L4
- Style
- Price$ 7,000
- Bedrooms4
- Bathrooms2
- Half Bathrooms1
Data Source:
Canadian Real Estate Association (CREA)
Property Description
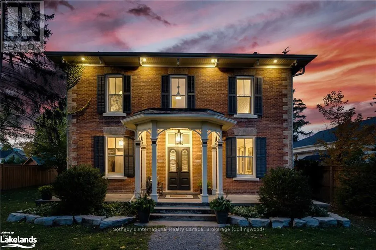
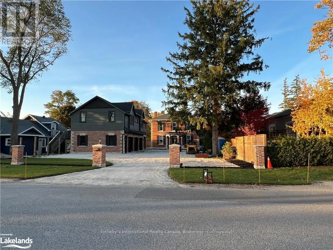
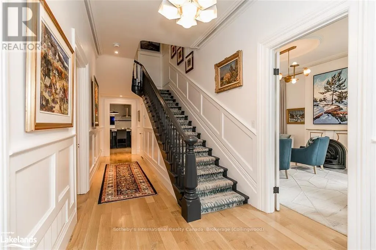
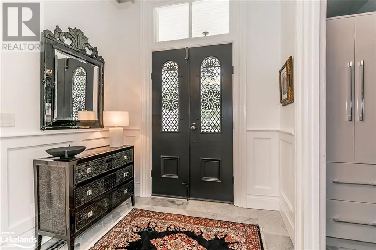
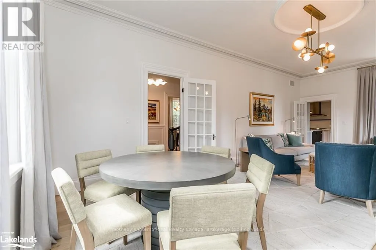
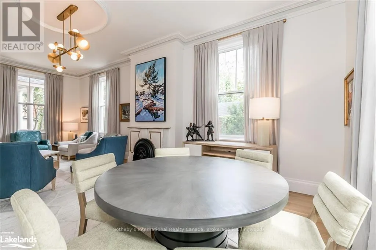
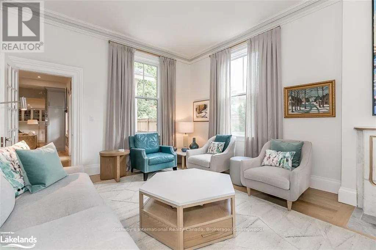
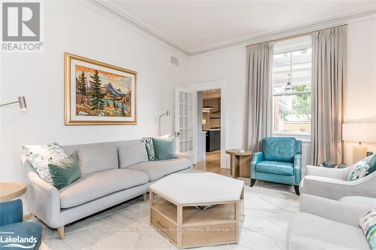
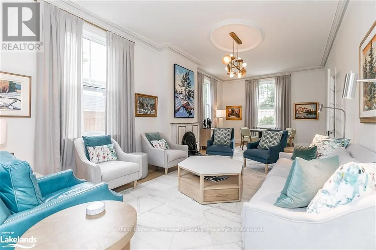
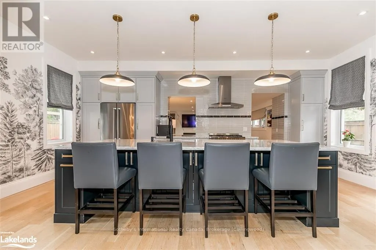
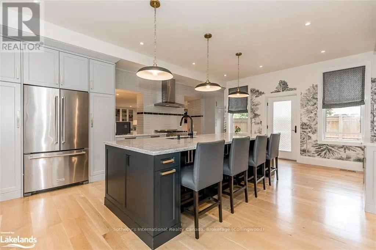
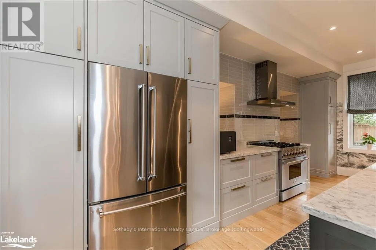
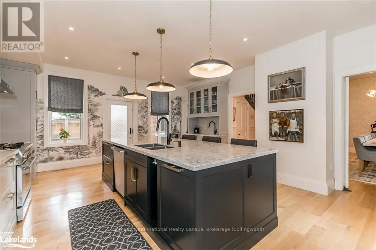
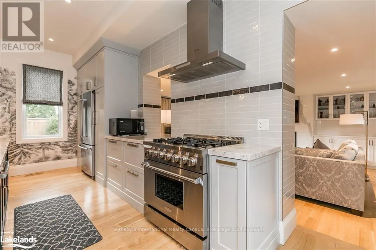
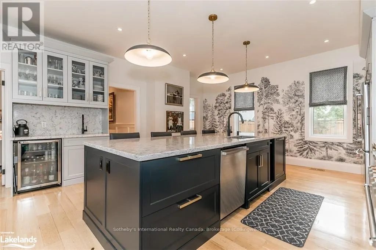
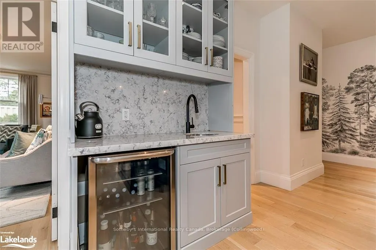
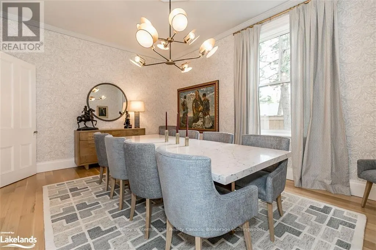
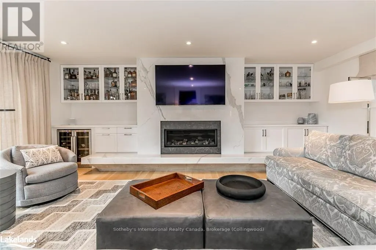
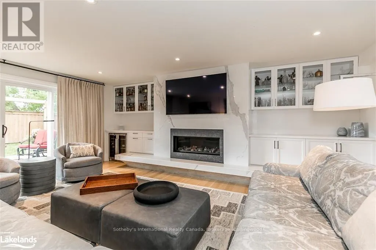
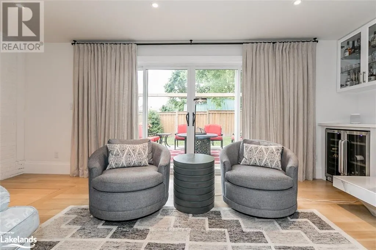
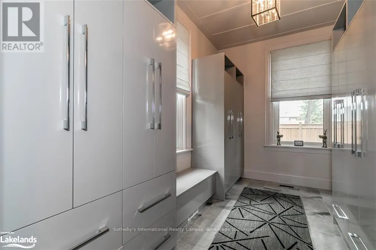
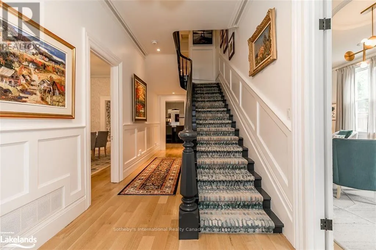
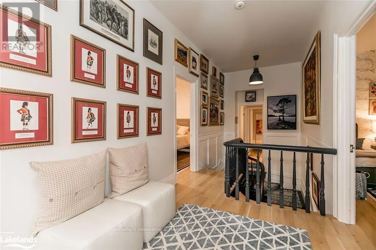
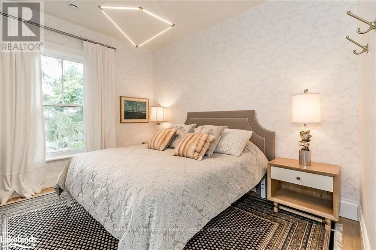
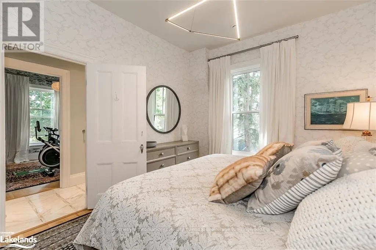
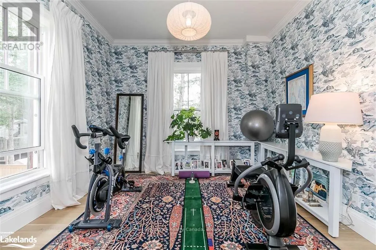
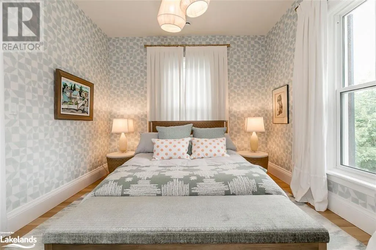
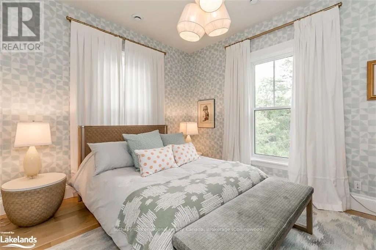
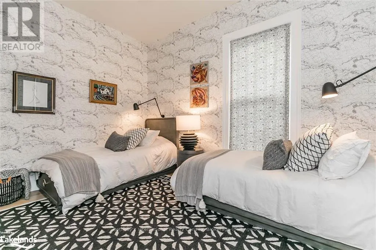
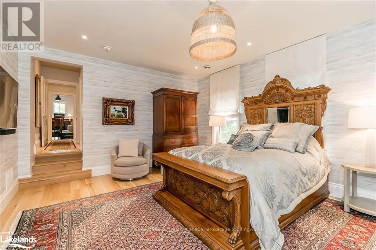
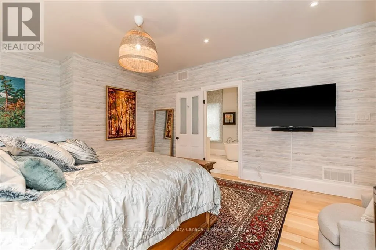
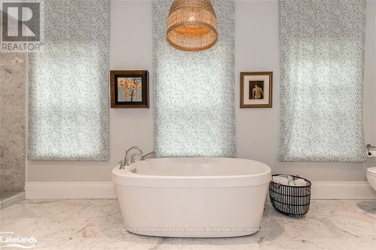
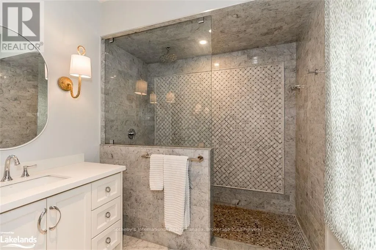
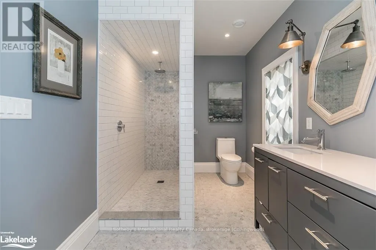
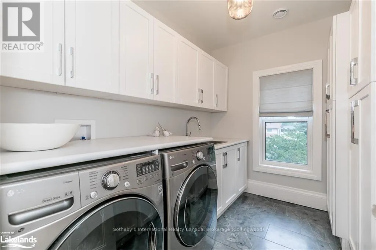
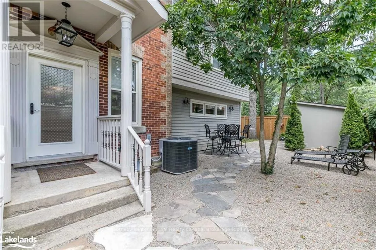
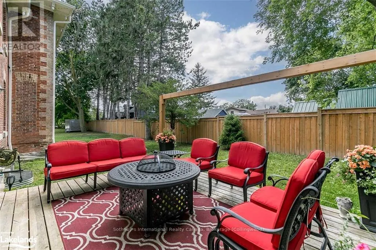
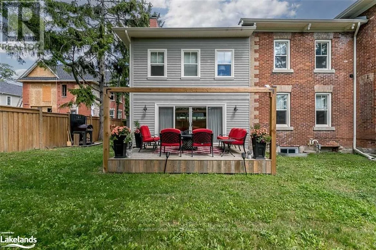
EXECUTIVE SKI-SEASON RENTAL (Dec to Mar)- Are you a discerning renter looking for a spectacular century home in the "tree streets" of downtown Collingwood? This property will exceed all your expectations! This beautifully decorated home as featured on "Sarah Richardson's Red Brick Redo (on YouTube)" has been renovated from top to bottom and boasts large principal rooms, a stunning chef's kitchen and gorgeous design details throughout. The design and layout lends itself to the ideal vacation rental for entertaining guests and enjoying your "home away from home" for the season. Remaining true to it's century heritage, but providing for all the modern conveniences any homeowner would require, this is a dream home that will leave you awe inspired. Steps to fine dining, shopping, theatre & more and just minutes from the private ski clubs and Blue Mountain Resort, this home must be seen to appreciate all the attention to detail. (id:7434)
General Features
| Features | Flat site, Sump Pump |
|---|---|
| Property Type | Single Family |
| Lease | 7000.00 |
| CommunityName | Collingwood |
| Amenities | Golf Nearby, Hospital |
| Building Amenities | Fireplace(s) |
| Building Appliances | Water Heater - Tankless, Dishwasher, Dryer, Microwave, Oven, Hood Fan, Range, Stove, Washer, Window Coverings, Wine Fridge, Refrigerator |
| Building Cooling Type | Central air conditioning |
| Location Description | Cross Streets: Third and Cedar. ** Directions: Third Street - west of Cedar Street. |
| Parking Space Total | 6 |
| Foundation Type | Stone |
| Building Type | House |
| Ownership Type | Freehold |
| Building.StoriesTotal | 2 |
Interior Features
| Building Fireplace Present | True |
|---|---|
| Building Fireplace Total | 1 |
| Building Heating Type | Forced air |
| Building Heating Fuel | Natural gas |
| Basement Development | Unfinished |
| Basement Type | Crawl space (Unfinished) |
| Construction Style Attachment | Detached |
| Living Area Range | 3500 |
| Bedrooms | 4 |
Exterior Features
| Land Amenities | Golf Nearby, Hospital |
|---|---|
| Sewer | Sanitary sewer |
| Exterior Finish | Wood, Brick |
Room Details
| Room | Dimensions | Level | Flooring | Details |
|---|---|---|---|---|
| Bedroom | 3.99 m x 3.56 m | Second level | 3.56 m | |
| Dining room | 3.99 m x 5.49 m | Main level | 5.49 m | |
| Family room | 6.1 m x 5.89 m | Main level | 5.89 m | |
| Kitchen | 6.35 m x 5.18 m | Main level | 5.18 m | |
| Laundry room | 2.87 m x 2.29 m | Second level | 2.29 m | |
| Living room | 4.11 m x 8.31 m | Main level | 8.31 m | |
| Mud room | 3.99 m x 2.64 m | Main level | 2.64 m | |
| Primary Bedroom | 4.22 m x 4.98 m | Second level | 4.98 m |
Amenities
- Views
- New Construction
- Adult 55+
- Lease To Own
- No Strata Fees
- Furnished
- Primary On Main
- Air Conditioning
- Seller Finance
- Green
- Fixer Upper
- Horse
- Golf
- Fireplace
- Deck
- Garage
- Basement
- Pool

Property vs Single Family Average in L9Y 1L4
Price
In The Neighbourhood
Just Listed
Collingwood
$ 950,000
- Type
- Single Family
- Rooms
- 4 Beds + 3.5 Baths
Royal LePage Locations North
Open House
Collingwood
$ 1,899,000
- Type
- Single Family
- Rooms
- 4 Beds + 4.5 Baths
Forest Hill Real Estate Inc.
Just Listed
Collingwood
$ 599,000
- Type
- Single Family
- Rooms
- 3 Beds + 1.5 Baths
Bosley Real Estate Ltd.
Just Listed
Collingwood
$ 829,000
- Type
- Single Family
- Rooms
- 4 Beds + 3.5 Baths
ROYAL LEPAGE SIGNATURE REALTY
Open House
Collingwood
$ 1,249,000
- Type
- Single Family
- Rooms
- 3 Beds + 3.5 Baths
Royal LePage Locations North
Just Listed
Collingwood
$ 624,999
- Type
- Single Family
- Rooms
- 3 Beds + 1.5 Baths
Royal LePage Locations North
Just Listed
Calgary
$ 1,299,000
- Type
- Single Family
- Size
- 2,077 SqFt
- Rooms
- 5 Beds + 3.5 Baths
RE/MAX Real Estate (Mountain View)
Open House
Calgary
$ 850,000
- Type
- Single Family
- Size
- 1,201 SqFt
- Rooms
- 4 Beds + 2.5 Baths
Real Broker
Golf Course
Collingwood
$ 929,000
- Type
- Single Family
- Rooms
- 4 Beds + 1.5 Baths
Royal LePage Locations North
Water Views
Collingwood
$ 3,300,000
- Type
- Single Family
- Rooms
- 5 Beds + 3.5 Baths
Sotheby's International Realty Canada
Golf Course
Collingwood
$ 614,900
- Type
- Single Family
- Rooms
- 4 Beds + 1.5 Baths
RE/MAX Four Seasons Realty Limited
