
Golf Course
Address
6954 Shiloh Road, Clarington, ON
Price
$ 1,475,000
Property Attributes
- ID#E13730670
- TypeSingle Family
- Listing Status Active
- MunicipalityClarington
- CityClarington
- AreaRural Clarington
- NeighbourhoodRural Clarington
- Postal CodeL0A 1J0
- Style
- Price$ 1,475,000
- Bedrooms4
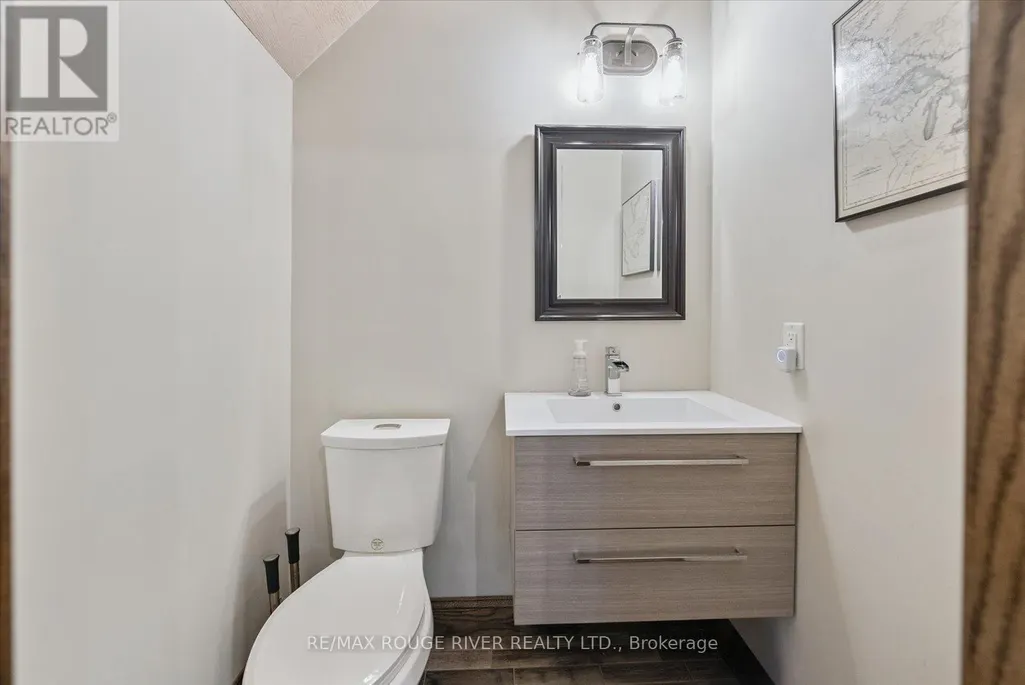
- Bathrooms2
- Half Bathrooms2
Data Source:
Canadian Real Estate Association (CREA)
Property Description
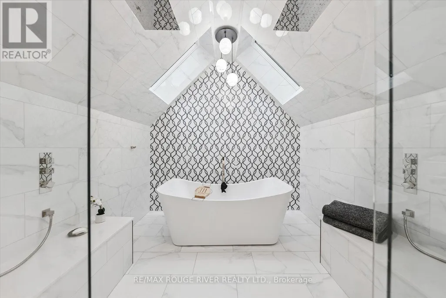
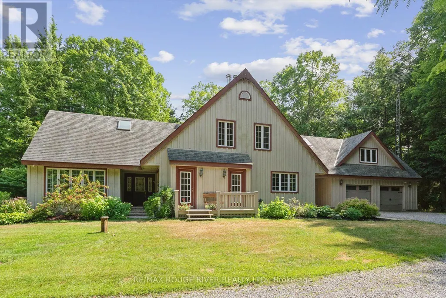
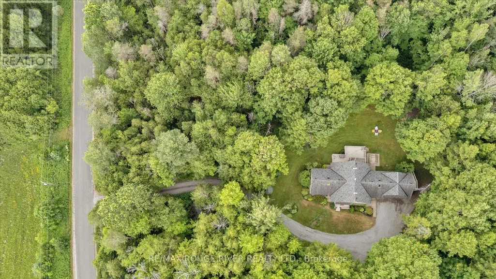
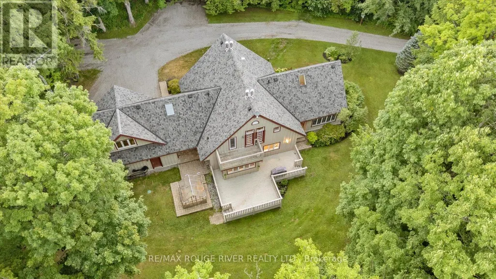
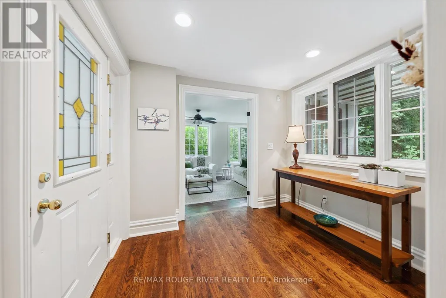
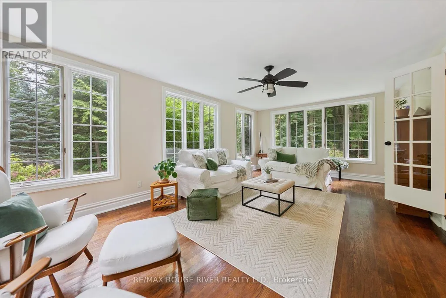
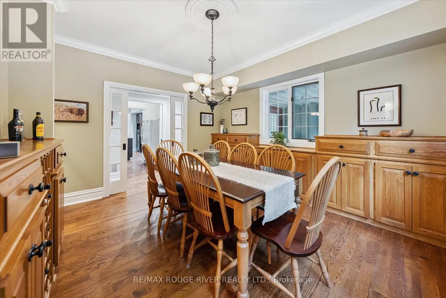
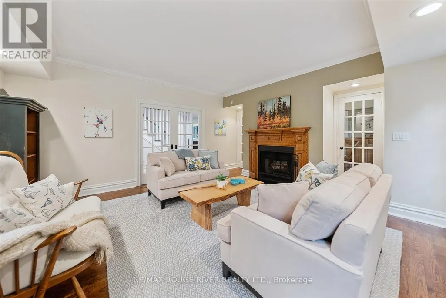
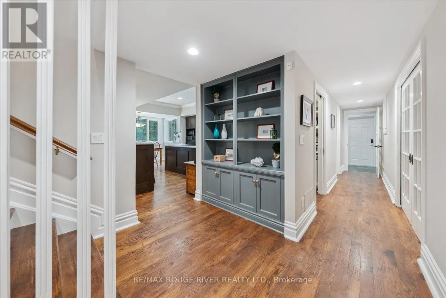
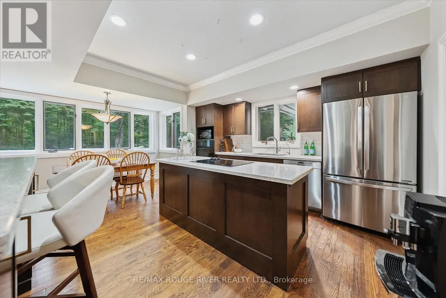
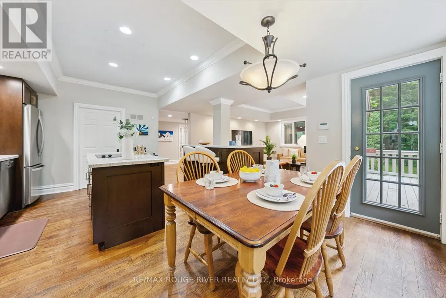
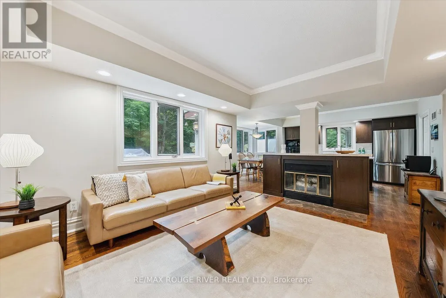
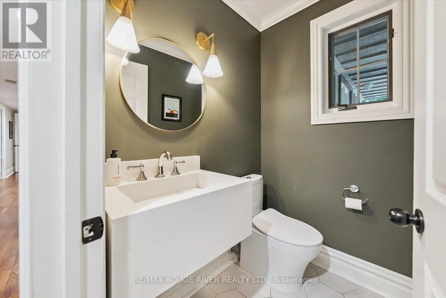
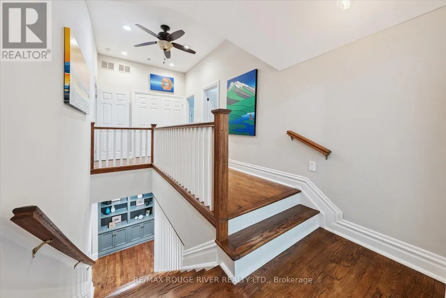
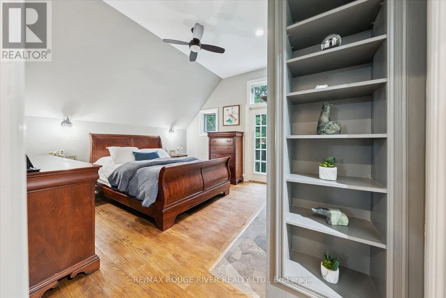
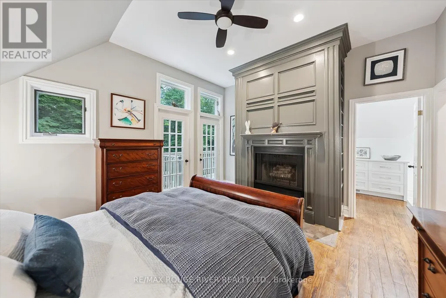
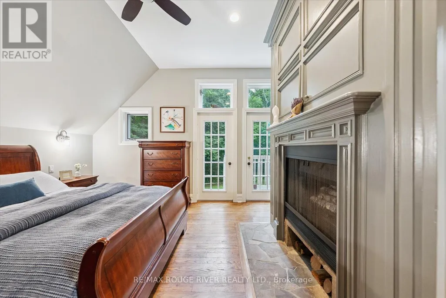
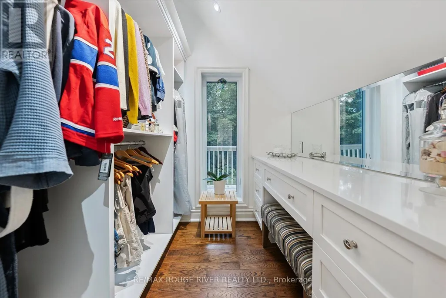
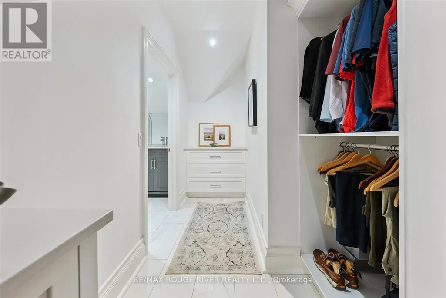
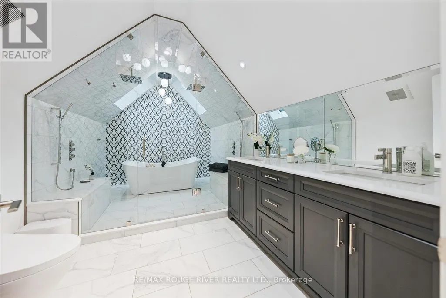
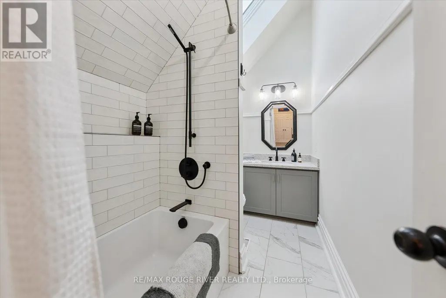
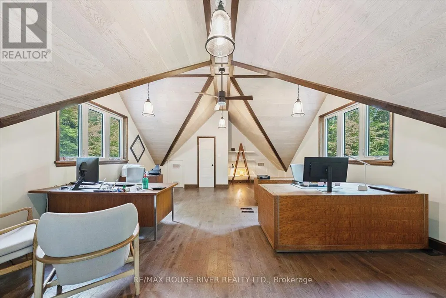
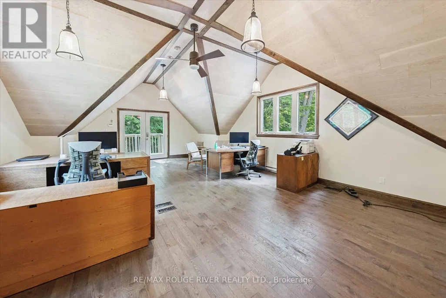
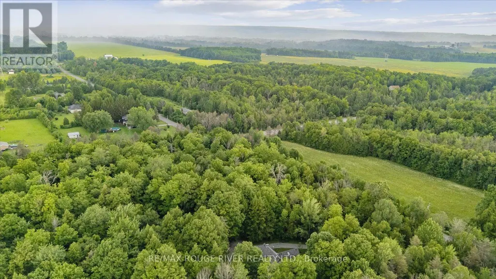
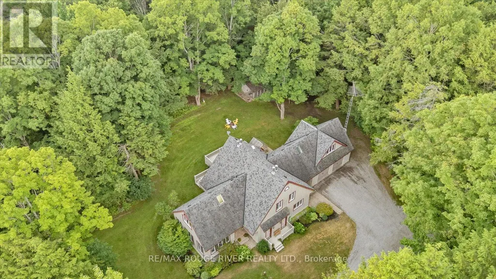
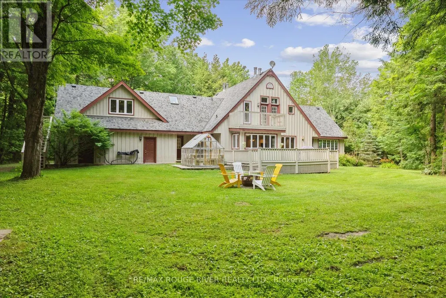
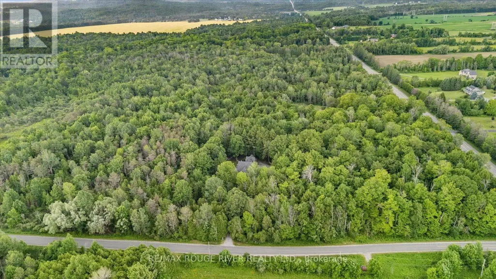
An exciting opportunity to own a custom-built, energy-efficient home nestled on a secluded 11-acre lot. This property offers the perfect blend of privacy, comfort, and sustainability, surrounded by mature trees. Inside, you'll find a beautifully updated kitchen with a walkout to a spacious deck, perfect for entertaining or enjoying quiet mornings surrounded by nature. The home's timeless character is enhanced by hardwood floors throughout, crown moldings, French pocket doors, and upgraded trim. You can also cozy up beside several of the home's fireplaces. One of the standout features? A show-stopping primary bathroom that brings luxury and relaxation to a whole new level. This home also features many custom-built-ins, an LED pot lighting system, and a versatile heated loft above the garage with a bathroom. This space is currently used as a home office, but it could easily be transformed into a studio or guest suite. Additional features include a geothermal furnace, offering highly efficient, eco-friendly heating and cooling with significantly reduced utility costs year-round. The property also includes 1.3 km of groomed trails that wind through the woods, perfect for soaking in the natural beauty that surrounds you. And if you've ever dreamed of tapping your own trees, this property offers the opportunity to harvest your own maple syrup, with an average yield of about 45 litres per year. This is a rare opportunity to own a peaceful, energy-conscious home while still having easy access to modern comforts. (id:7434)
General Features
| Features | Wooded area, Flat site, Carpet Free, Sump Pump |
|---|---|
| Community Features | School Bus |
| Property Type | Single Family |
| Zoning Description | A |
| CommunityName | Rural Clarington |
| Amenities | Golf Nearby, Park, Ski area |
| Building Age | 31 to 50 years |
| Building Amenities | Fireplace(s) |
| Building Appliances | Garage door opener remote(s), Oven - Built-In, Central Vacuum, Range, Water Heater, Water purifier, Water softener, Water Treatment |
| Building Cooling Type | Central air conditioning, Air exchanger |
| Location Description | Ganaraska Rd/Shiloh |
| Parking Space Total | 12 |
| Foundation Type | Poured Concrete |
| Building Type | House |
| Ownership Type | Freehold |
| Building.StoriesTotal | 2 |
Interior Features
| Building Fireplace Present | True |
|---|---|
| Building Fireplace Total | 3 |
| Building Heating Type | Heat Pump, Other |
| Building Heating Fuel | Geo Thermal |
| Basement Type | Partial |
| Construction Style Attachment | Detached |
| Flooring Type | Hardwood, Vinyl |
| Living Area Range | 3500 |
| Bedrooms | 4 |
Exterior Features
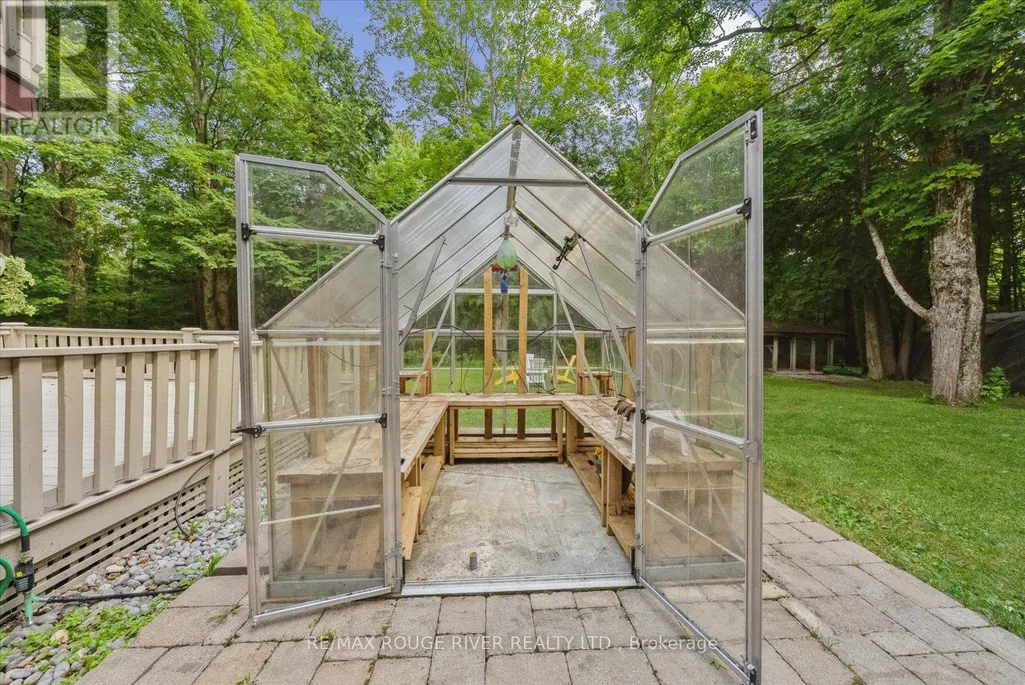
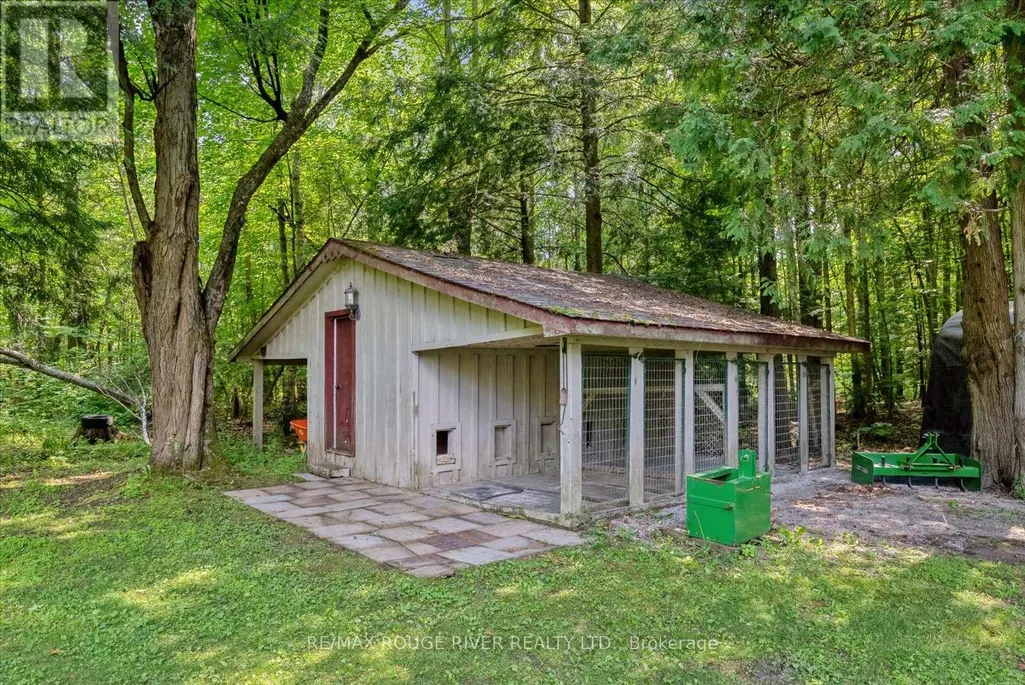
| Structure | Deck, Porch, Shed, Greenhouse |
|---|---|
| Land Amenities | Golf Nearby, Park, Ski area |
| Landscape Features | Landscaped |
| Sewer | Septic System |
| Exterior Finish | Wood |
Room Details
| Room | Dimensions | Level | Flooring | Details |
|---|---|---|---|---|
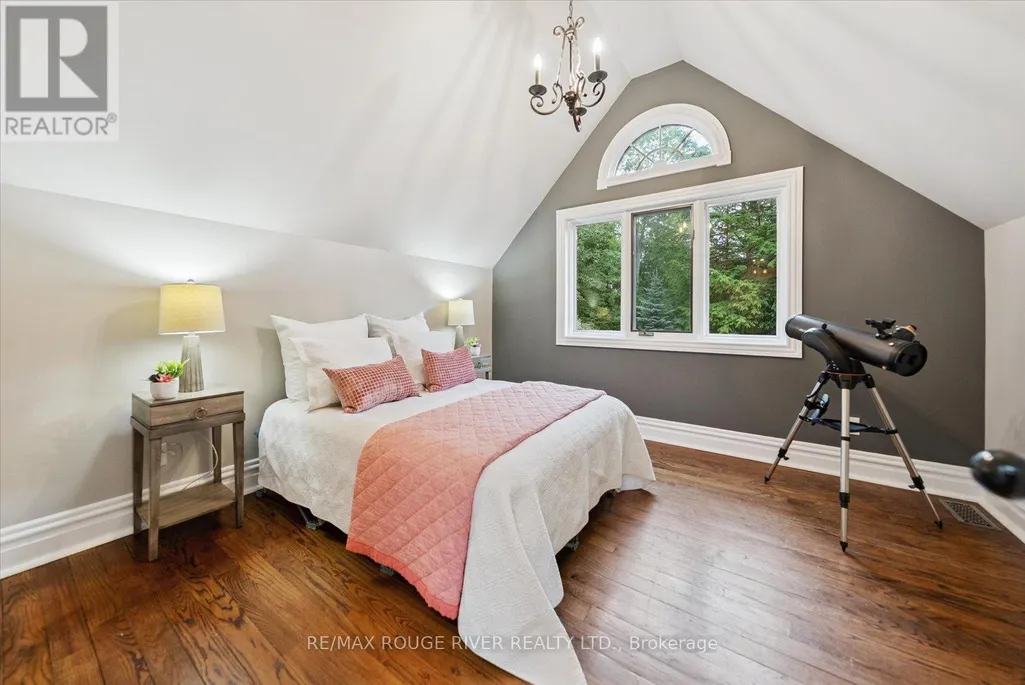
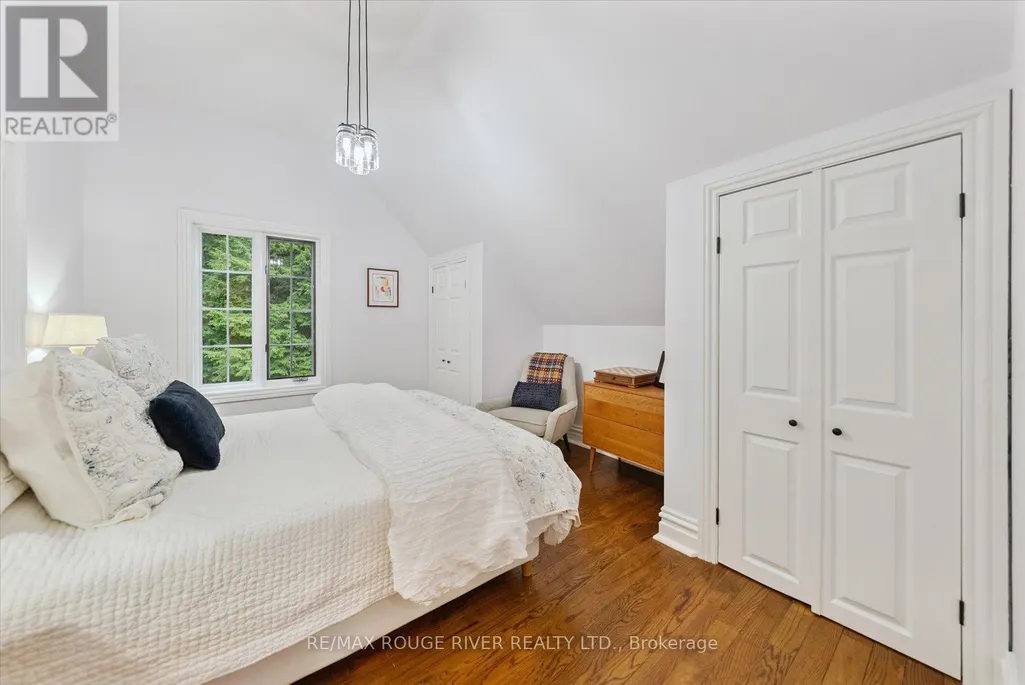
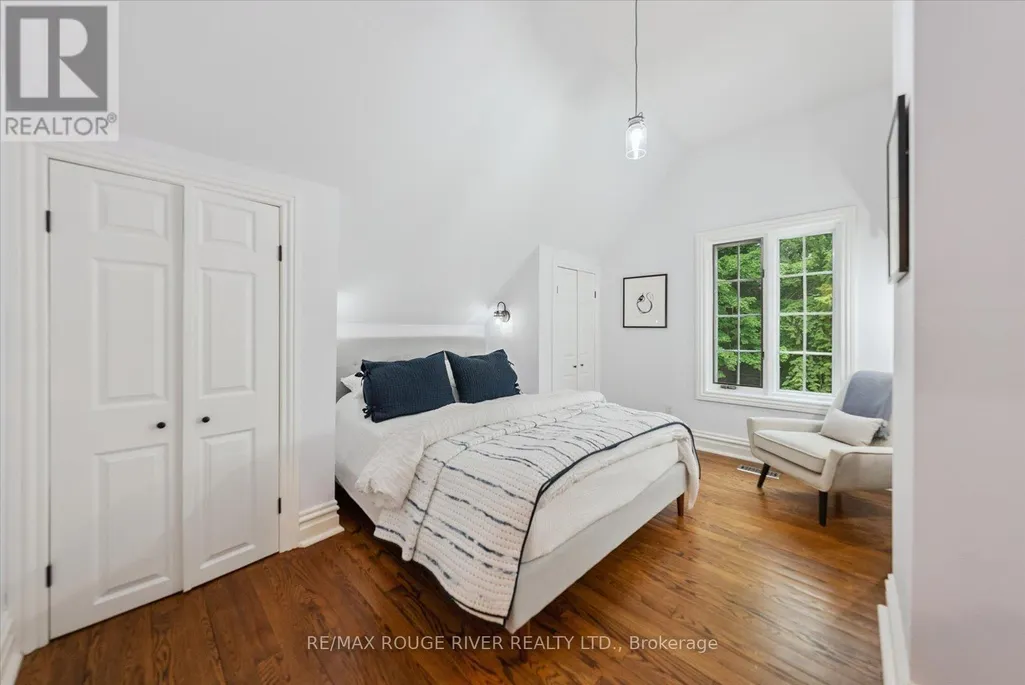
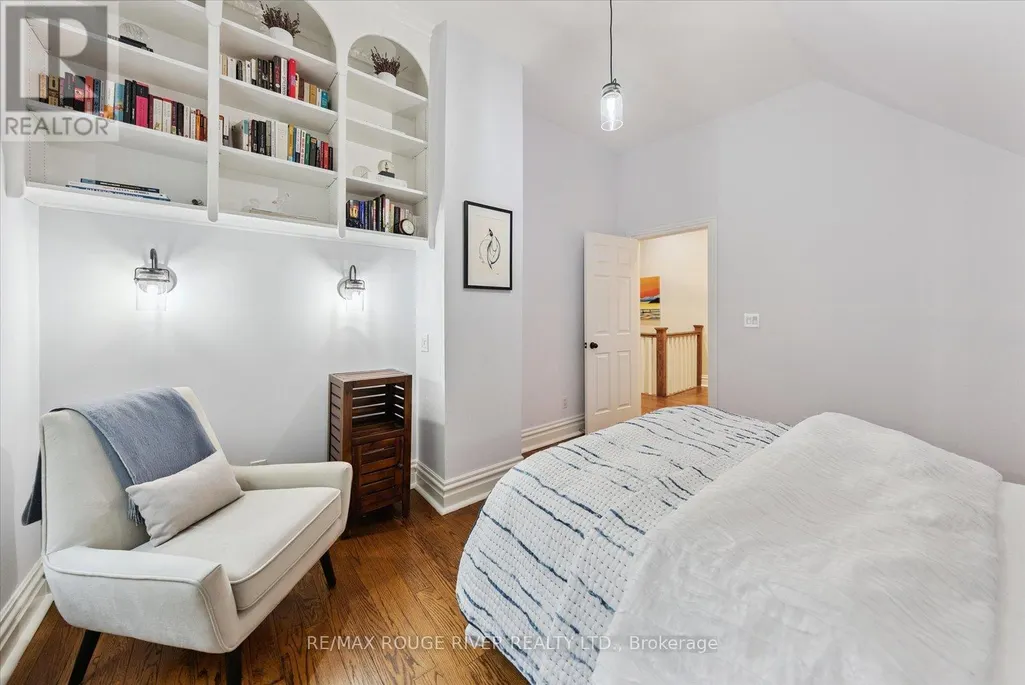
| Bedroom 2 | 4.22 m x 3.59 m | Second level | 3.59 m | |
| Bedroom 3 | 4.17 m x 11.78 m | Second level | 11.78 m | |
| Bedroom 4 | 3.658 m x 3.37 m | Second level | 3.37 m | |
| Dining room | 4.02 m x 3.73 m | Main level | 3.73 m | |
| Family room | 4.8 m x 3.97 m | Main level | 3.97 m | |
| Kitchen | 4.69 m x 4.56 m | Main level | 4.56 m | |
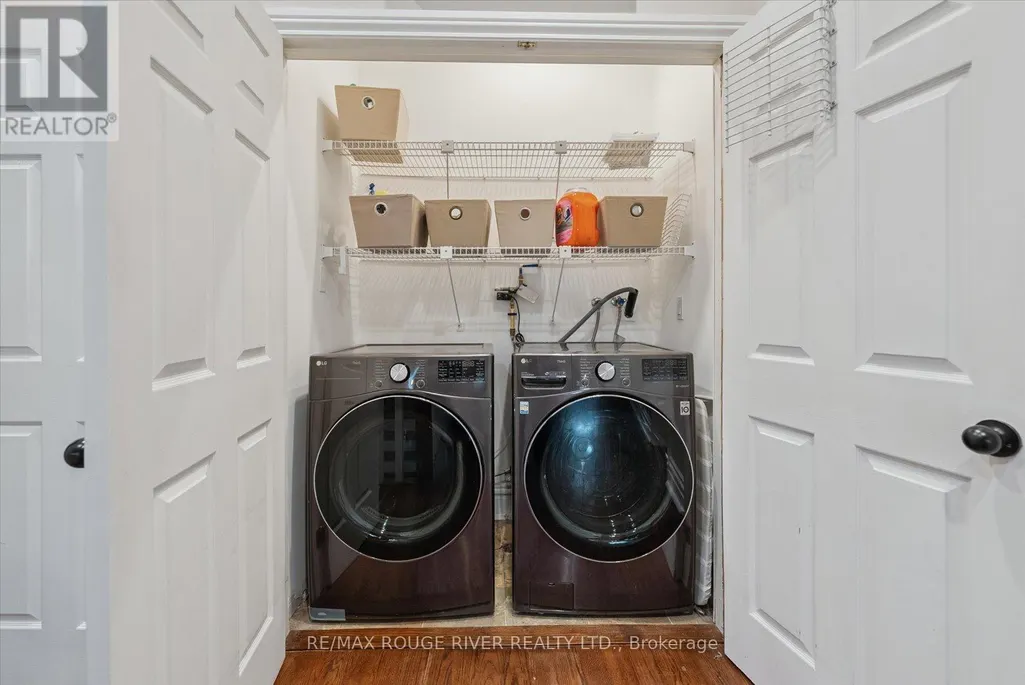
| Laundry room | Measurements not available | Second level | ||
| Living room | 4.83 m x 3.96 m | Main level | 3.96 m | |
| Loft | 7.19 m x 5.73 m | Upper Level | 5.73 m | |
| Pantry | Measurements not available | Main level | ||
| Primary Bedroom | 4.51 m x 3.99 m | Second level | 3.99 m | |
| Sunroom | 6.79 m x 4.11 m | Main level | 4.11 m |
Amenities
- Views
- New Construction
- Adult 55+
- Lease To Own
- No Strata Fees
- Furnished
- Primary On Main
- Air Conditioning
- Seller Finance
- Green
- Fixer Upper
- Horse
- Golf
- Fireplace
- Deck
- Garage
- Basement
- Pool

Property vs Single Family Average in L0A 1J0
Price
In The Neighbourhood
Open House
Clarington
$ 1,050,000
- Type
- Single Family
- Rooms
- 4 Beds + 3.5 Baths
REALTY ONE GROUP REVEAL
Just Listed
Clarington
$ 1,100,000
- Type
- Single Family
- Rooms
- 4 Beds + 2 Baths
RE/MAX Rouge River Realty Ltd.
Open House
Clarington
$ 799,900
- Type
- Single Family
- Rooms
- 5 Beds + 2.5 Baths
Keller Williams Energy Real Estate
Just Listed
Clarington
$ 859,900
- Type
- Single Family
- Rooms
- 3 Beds + 1 Baths
RE/MAX ROUGE RIVER REALTY LTD.
Open House
Clarington
$ 874,900
- Type
- Single Family
- Rooms
- 4 Beds + 2 Baths
Keller Williams Energy Real Estate
Water Views
Clarington
$ 1,558,800
- Type
- Single Family
- Rooms
- 5 Beds + 2.5 Baths
Keller Williams Energy Real Estate
